Beautiful 4BR, 2.5BA home with 2,249 sq.ft., Primary suite with walk-in closet and private primary bath, updated kitchen with granite countertops, wood-burning fireplace, and spacious backyard with fire pit. Features a two-car garage, attic storage, new water heater, recently serviced HVAC, and one-year home warranty. Qualified buyers can assume a VA loan at 3.375% interest.
Sold
Zillow last checked:
Listing updated:
Bought with:
Tammy Everett
Everett Realty Group, LLC
Source: MIBOR as distributed by MLS GRID,MLS#: 22034446
Price history
| Date | Event | Price |
|---|---|---|
| 1/28/2026 | Sold | $290,000-6.3%$129/sqft |
Source:  MIBOR as distributed by MLS GRID #22034446 Report a problem MIBOR as distributed by MLS GRID #22034446 Report a problem | ||
| 12/10/2025 | Pending sale | $309,500$138/sqft |
Source: MIBOR as distributed by MLS GRID #22034446 Report a problem | ||
| 10/27/2025 | Price change | $309,500-0.2%$138/sqft |
Source: MIBOR as distributed by MLS GRID #22034446 Report a problem | ||
| 9/10/2025 | Price change | $310,000-3.1%$138/sqft |
Source: MIBOR as distributed by MLS GRID #22034446 Report a problem | ||
| 9/2/2025 | Price change | $320,000+0.3%$142/sqft |
Source: MIBOR as distributed by MLS GRID #22034446 Report a problem | ||
| 8/14/2025 | Price change | $319,000-0.9%$142/sqft |
Source: MIBOR as distributed by MLS GRID #22034446 Report a problem | ||
| 8/5/2025 | Price change | $322,000-0.9%$143/sqft |
Source: MIBOR as distributed by MLS GRID #22034446 Report a problem | ||
| 7/28/2025 | Price change | $325,000-0.3%$145/sqft |
Source: MIBOR as distributed by MLS GRID #22034446 Report a problem | ||
| 7/23/2025 | Price change | $326,000-0.2%$145/sqft |
Source: MIBOR as distributed by MLS GRID #22034446 Report a problem | ||
| 7/12/2025 | Price change | $326,500-0.5%$145/sqft |
Source: MIBOR as distributed by MLS GRID #22034446 Report a problem | ||
| 6/17/2025 | Price change | $328,000-0.6%$146/sqft |
Source: MIBOR as distributed by MLS GRID #22034446 Report a problem | ||
| 5/21/2025 | Listed for sale | $330,000+28.4%$147/sqft |
Source: MIBOR as distributed by MLS GRID #22034446 Report a problem | ||
| 6/14/2021 | Sold | $257,000+15.5%$114/sqft |
Source: MIBOR as distributed by MLS GRID #21782392 Report a problem | ||
| 10/18/2018 | Listing removed | $222,500$99/sqft |
Source: Owner Report a problem | ||
| 10/7/2018 | Price change | $222,500-0.9%$99/sqft |
Source: Owner Report a problem | ||
| 9/28/2018 | Price change | $224,500-0.2%$100/sqft |
Source: Owner Report a problem | ||
| 9/12/2018 | Listed for sale | $224,900+79.2%$100/sqft |
Source: Owner Report a problem | ||
| 9/21/2011 | Sold | $125,500-6.3%$56/sqft |
Source: MIBOR as distributed by MLS GRID #21128489 Report a problem | ||
| 7/17/2011 | Listed for sale | $133,900-13.6%$60/sqft |
Source: HomeXpert Realtors #21128489 Report a problem | ||
| 5/26/2011 | Listing removed | $155,000$69/sqft |
Source: HomeXpert #21012158 Report a problem | ||
| 9/26/2010 | Listed for sale | $155,000$69/sqft |
Source: HomeXpert #21012158 Report a problem | ||
| 8/3/2010 | Listing removed | $155,000$69/sqft |
Source: Vflyer #21012158 Report a problem | ||
| 5/11/2010 | Price change | $155,000-4.9%$69/sqft |
Source: Vflyer #21012158 Report a problem | ||
| 3/13/2010 | Listed for sale | $163,000+1.9%$72/sqft |
Source: Vflyer #21012158 Report a problem | ||
| 9/26/2009 | Listing removed | $159,900$71/sqft |
Source: F. C. Tucker Company, Inc #2914264 Report a problem | ||
| 7/30/2009 | Listed for sale | $159,900$71/sqft |
Source: F. C. Tucker Company, Inc #2914264 Report a problem | ||
Nearby homes
- $324,1004 bd2 ba2.2k sqft12441 Huntington Dr, Indianapolis, IN 46229Off Market
- $342,8003 bd2 ba1.9k sqft1821 Lakeside Ln, Indianapolis, IN 46229Off Market
- $410,9005 bd3 ba2.8k sqft1827 Lakeside Ln, Indianapolis, IN 46229Off Market
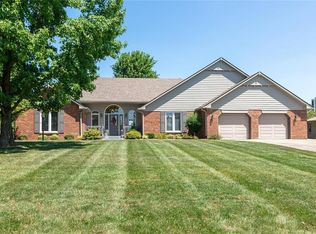
- $453,2003 bd3 ba2.6k sqft1909 Huntington Ct, Indianapolis, IN 46229Off Market
Get a cash offer in 3 minutes
Find out how much your home could sell for in as little as 3 minutes with a no-obligation cash offer.
Estimated market value
$291,400
