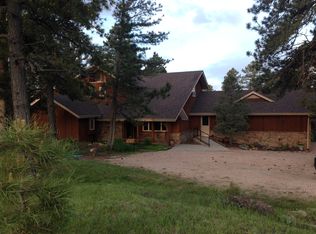
Country living at its best on beautifully wooded 2 ¾ acres with all the city amenities only 15 minutes away in the quaint town of Parker. This two-story home with a walk out basement offers a perfect retreat in quiet Ponderosa Hills. Enjoy the mountain views while lounging on the expansive decks or relaxing in the main living spaces that are lined with an abundance of windows. The open floor plan accents the majority of the home and provides an easy flow through the space. The wonderfully updated kitchen has a gracious amount of granite counter space, an eating bar, high end appliances, cabinets with some having pull-out shelves, and an eat in area. The formal dining room has a lighted built in China cabinet and deck access through sliding glass doors. The upper level houses the primary ensuite undated bathroom with the walk-in closet, laundry area, and a jetted soaking tub. The two additional bedrooms on the upper level have wonderful mountain views and are serviced by the ¾ hall bathroom with a large linen closet. The lovely walkout basement has an entertainment centered family room. The family room contains a minibar with a microwave, fridge and sink, storage under the stairs, a pellet stove, tons of built in storage and French door access to the back yard. There is a fourth bedroom, den plus a 3/4 bathroom that rounds out the basement. The large detached three car garage with 2 passenger doors, shelving on the walls and worktables is conveniently located close to the side entry of the home. As one of the many amenities of country living, this property is zoned for horses, other hoofed and small livestock. The well is for domestic, and livestock use. Check with Douglas County zoning for a complete list. The 3,184 total sq. ft. of well-maintained living space is a one-of-a-kind property that is awaiting its next owner.
Sold for $885,000
$885,000
12449 N Woody Creek Road, Parker, CO 80138
4beds
3,184sqft
Single Family Residence
Built in 1980
2.79 Acres Lot
$965,100 Zestimate®
$278/sqft
$4,613 Estimated rent
Home value
$965,100
$898,000 - $1.05M
$4,613/mo
Zestimate® history
Owner options
List your home for rent
$4,613/mo
Rent Zestimate®
Find your next renter with Zillow Rental Manager. Plus, with online applications, you can quickly screen prospective tenants – for free.
$4,613/mo
Rent Zestimate®
Refinance and save
$5,639/mo
Est. payment
Refinancing to a lower rate could help reduce your monthly payments and save thousands over the life of the loan.
$5,639/mo
Est. payment
Explore your selling options
Work with a Zillow partner agent
Leverage their expertise and Zillow's premium Showcase listings to get your home seen by more buyers.
Get startedList with your own agent
Get your home in front of millions of buyers by listing it on Zillow.
Learn how to do itSell it yourself
Take full control of how buyers see your home on Zillow by listing For Sale by Owner (FSBO).
List your homeWhat's special
Zillow last checked:
Listing updated:
Listed by:
Carol Sandstead 303-949-5950 carol.sandstead@gmail.com,
Legacy 100 Real Estate Partners LLC,
Jessica Griffith,
Legacy 100 Real Estate Partners LLC
Bought with:
Shawn Kelley, 40001696
Compass - Denver
Source: REcolorado as distributed by MLS GRID,MLS#: 8834214
Facts & features
Interior
Bedrooms & bathrooms
- Bedrooms: 4
- Bathrooms: 4
- Full bathrooms: 1
- 3/4 bathrooms: 2
- 1/2 bathrooms: 1
- Main level bathrooms: 1
Primary bedroom
- Description: Carpet, Ceiling Fan, Mountain Views, Linen Cloest
- Level: Upper
- Area: 180 Square Feet
- Dimensions: 12 x 15
Bedroom
- Description: Carpet, Walk-In Closet, Mountain Views
- Level: Upper
- Area: 140 Square Feet
- Dimensions: 10 x 14
Bedroom
- Description: Carpet, Mountain Views
- Level: Upper
- Area: 126 Square Feet
- Dimensions: 9 x 14
Bedroom
- Description: Carpet
- Level: Basement
- Area: 110 Square Feet
- Dimensions: 10 x 11
Primary bathroom
- Description: Tile Floors, Walk-In Closet, Jet Action Tub, Shower, Door Separating The Toilet, 1 Sink Vanity With Granite Counters
- Level: Upper
- Area: 130 Square Feet
- Dimensions: 13 x 10
Bathroom
- Description: Wood Floors, Unique Antique Vanity
- Level: Main
- Area: 25 Square Feet
- Dimensions: 5 x 5
Bathroom
- Description: Tile Floors, Granite Counter On The Vanity, Large Linen Closet, Door Seperating The Shower/Toilet And The Sink
- Level: Upper
- Area: 48 Square Feet
- Dimensions: 12 x 4
Bathroom
- Description: Linoleum Floors
- Level: Basement
- Area: 35 Square Feet
- Dimensions: 7 x 5
Dining room
- Description: Carpet, Built-In Lighted China Cabinet, Sliding Glass Doors To Deck And Mountain Views
- Level: Main
- Area: 154 Square Feet
- Dimensions: 11 x 14
Family room
- Description: Carpet, Built-In Shelves, Storage Under Stairs, Mini Bar W/Microwave, Fridge & Sink, French Doors To Backyard, Pellet Stove, Ceiling Fan
- Level: Basement
- Area: 580 Square Feet
- Dimensions: 20 x 29
Kitchen
- Description: Wood Floors, Island, Gas Cooktop, Raised Dishwasher, Granite Countertops, Pull Out Shelves In Some Of The Cabinets, Eat-In Area
- Level: Main
- Area: 315 Square Feet
- Dimensions: 21 x 15
Laundry
- Description: Located In The Primary Bathroom
- Level: Upper
Living room
- Description: Carpet, Ceiling Fan, French Doors To Deck, Wall Of Windows With A View Of The Mountains
- Level: Main
- Area: 280 Square Feet
- Dimensions: 20 x 14
Office
- Description: Carpet, Ceiling Fan, Built-In Shelves
- Level: Basement
- Area: 100 Square Feet
- Dimensions: 10 x 10
Utility room
- Description: Water Heater, Furnace And Well Tank
- Level: Basement
- Area: 135 Square Feet
- Dimensions: 9 x 15
Heating
- Forced Air, Natural Gas, Wood Stove
Cooling
- Central Air
Appliances
- Included: Bar Fridge, Cooktop, Dishwasher, Disposal, Dryer, Microwave, Oven, Refrigerator, Trash Compactor, Washer
- Laundry: In Unit
Features
- Built-in Features, Ceiling Fan(s), Eat-in Kitchen, Entrance Foyer, Granite Counters, Kitchen Island, Primary Suite, Walk-In Closet(s), Wet Bar
- Flooring: Carpet, Linoleum, Tile, Wood
- Windows: Double Pane Windows
- Basement: Finished,Walk-Out Access
- Number of fireplaces: 1
- Fireplace features: Family Room, Pellet Stove
- Common walls with other units/homes: No Common Walls
Interior area
- Total structure area: 3,184
- Total interior livable area: 3,184 sqft
- Finished area above ground: 2,078
- Finished area below ground: 860
Property
Parking
- Total spaces: 4
- Parking features: Circular Driveway, Dry Walled, Exterior Access Door, Lighted, Storage
- Garage spaces: 3
- Has uncovered spaces: Yes
- Details: RV Spaces: 1
Features
- Levels: Two
- Stories: 2
- Patio & porch: Deck, Front Porch
- Exterior features: Rain Gutters
- Fencing: Partial
- Has view: Yes
- View description: Mountain(s)
Lot
- Size: 2.79 Acres
- Features: Many Trees, Secluded
- Residential vegetation: Mixed, Natural State, Wooded
Details
- Parcel number: R0091977
- Zoning: ER
- Special conditions: Standard
- Horses can be raised: Yes
- Horse amenities: Well Allows For
Construction
Type & style
- Home type: SingleFamily
- Property subtype: Single Family Residence
Materials
- Frame
- Roof: Composition
Condition
- Year built: 1980
Utilities & green energy
- Water: Well
- Utilities for property: Electricity Connected, Natural Gas Connected
Community & HOA
Community
- Security: Smoke Detector(s)
- Subdivision: Ponderosa Hills
HOA
- Has HOA: No
Location
- Region: Parker
Financial & listing details
- Price per square foot: $278/sqft
- Annual tax amount: $4,068
- Date on market: 5/15/2024
- Listing terms: Cash,Conventional
- Exclusions: Real Estate Marketing Material
- Ownership: Estate
- Electric utility on property: Yes
- Road surface type: Gravel
Price history
| Date | Event | Price |
|---|---|---|
| 7/12/2024 | Sold | $885,000-1.7%$278/sqft |
Source:  REcolorado as distributed by MLS GRID #8834214 Report a problem REcolorado as distributed by MLS GRID #8834214 Report a problem | ||
| 6/7/2024 | Pending sale | $899,900$283/sqft |
Source: REcolorado as distributed by MLS GRID #8834214 Report a problem | ||
| 6/4/2024 | Price change | $899,900-6.1%$283/sqft |
Source: REcolorado as distributed by MLS GRID #8834214 Report a problem | ||
| 5/15/2024 | Listed for sale | $958,000$301/sqft |
Source: REcolorado as distributed by MLS GRID #8834214 Report a problem | ||
Public tax history
Tax history is unavailable.
Neighborhood: Ponderosa Hills
Nearby homes
- $885,0003 bd3 ba2k sqft12449 Woody Creek Rd, Parker, CO 80138Sold
- $1,573,2004 bd5 ba5.8k sqft12393 Woody Creek Rd, Parker, CO 80138Off Market
- $785,4003 bd3 ba1.3k sqft12450 Woody Creek Rd, Parker, CO 80138Off Market
- $1,045,3004 bd4 ba3k sqft7702 Deertrail Dr, Parker, CO 80138Off Market
- $462,963-- bd-- ba-- sqft12394 Woody Creek Rd, Parker, CO 80138Off Market
- $1,077,3972.84 acres12394 Lost Canyon Trl, Parker, CO 80138Off Market
- $901,0004 bd3 ba2.6k sqft12337 Woody Creek Rd, Parker, CO 80138Off Market
- $1,380,6004 bd4 ba4.7k sqft7774 Deertrail Dr, Parker, CO 80138Off Market
Nearby schools
GreatSchools rating
- 7/10Pine Lane Elementary SchoolGrades: PK-6Distance: 0.9 mi
- 5/10Sierra Middle SchoolGrades: 7-8Distance: 1.5 mi
- 9/10Chaparral High SchoolGrades: 9-12Distance: 3.5 mi
Schools provided by the listing agent
- Elementary: Pine Lane Prim/Inter
- Middle: Sierra
- High: Chaparral
- District: Douglas RE-1
Source: REcolorado as distributed by MLS GRID. This data may not be complete. We recommend contacting the local school district to confirm school assignments for this home.
Get a cash offer in 3 minutes
Find out how much your home could sell for in as little as 3 minutes with a no-obligation cash offer.
Estimated market value
$965,100
Get a cash offer in 3 minutes
Find out how much your home could sell for in as little as 3 minutes with a no-obligation cash offer.
Estimated market value
$965,100
- Colorado
- Douglas County
- Parker
- 80138
- Ponderosa Hills
- 12449 N Woody Creek Road
