Skip main navigation
Sold for $370,000
  • $370,000

    1245 13th St NW APT 311, Washington, DC 20005

    1beds
    673sqft
    Condominium
    Built in 1981
    -- sqft lot
    $365,400 Zestimate®
    $550/sqft
    $2,562 Estimated rent

    Home value

    $365,400

    $347,000 - $384,000

    $2,562/mo

    Zestimate® history
    Loading
    Loading...

    Owner options

    List your home for rent

    $2,562/mo

    Rent Zestimate®

    Find your next renter with Zillow Rental Manager. Plus, with online applications, you can quickly screen prospective tenants – for free.

    Learn more

    $2,562/mo

    Rent Zestimate®

    Refinance and save

    $1,765/mo

    Est. payment

    Refinancing to a lower rate could help reduce your monthly payments and save thousands over the life of the loan.

    See today's rates

    $1,765/mo

    Est. payment

    Explore your selling options

    Work with a Zillow partner agent

    Leverage their expertise and Zillow's premium Showcase listings to get your home seen by more buyers.

    Get started

    List with your own agent

    Get your home in front of millions of buyers by listing it on Zillow.

    Learn how to do it

    Sell it yourself

    Take full control of how buyers see your home on Zillow by listing For Sale by Owner (FSBO).

    List your home

    What's special

    Open-concept layoutExpansive rooftop deckOpen kitchenGranite countertopsIn-unit laundryCustom built-insGenerous closets
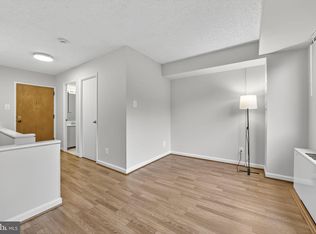

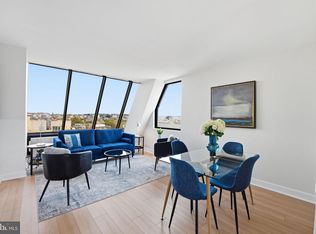
    REDUCED PRICE! WALK SCORE 98 AND TRANSIT SCORE 100! .5 MILE TO TWO METRO STATIONS! Discover the best of LOGAN CIRCLE at Unit 311 at Logan Park Condos—a PET-FRIENDLY, ELEVATOR, IN-UNIT LAUNDRY Art Deco gem just one block from Logan Circle and the 14th St. corridor. The reasonable CONDO FEE INCLUDES all UTLITIES! This SUN-DRENCHED unit, in a prime location in the building, boasts an open-concept layout with expansive windows framing serene views of the lush, professionally landscaped courtyard below. The OPEN KITCHEN features granite countertops and stainless steel appliances, flowing seamlessly into the living and dining areas for comfortable and functional everyday living. Beyond the "WALL of WINDOWS" that floods the home with natural light, you’ll find custom built-ins, wood floors, NEW BEDROOM CARPET (2026), FRESHLY PAINTED (2026), the convenience of IN-UNIT LAUNDRY and generous closets along with a SECURE ENTRY, professional management, an expansive rooftop deck and a welcoming landscaped courtyard.

    Zillow last checked:

    Listing updated:

    Listed by:

    Kate Slawta 301-980-5970,

    Stuart & Maury, Inc.,

    Co-Listing Agent: Kevin C Cullinane 301-312-1815,

    Stuart & Maury, Inc.

    Bought with:

    Kyle Russell, 0225223453

    Samson Properties

    Source: Bright MLS,MLS#: DCDC2257948MLS Logo

    Facts & features

    Interior

    Bedrooms & bathrooms
    • Bedrooms: 1
    • Bathrooms: 1
    • Full bathrooms: 1
    • Main level bathrooms: 1
    • Main level bedrooms: 1
    Basement
    • Area: 0
    Heating
    • Central, Other
    Cooling
    • Central Air, Electric
    Appliances
    • Included: Microwave, Built-In Range, Dishwasher, Disposal, Dryer, Ice Maker, Oven/Range - Gas, Refrigerator, Stainless Steel Appliance(s), Washer, Gas Water Heater
    • Laundry: Dryer In Unit, Washer In Unit, In Unit
    Features
    • Combination Kitchen/Dining, Built-in Features, Dining Area, Family Room Off Kitchen, Open Floorplan, Upgraded Countertops, Other, Soaking Tub, Bathroom - Tub Shower, Kitchen Island
    • Flooring: Wood, Ceramic Tile, Carpet
    • Has basement: No
    • Has fireplace: No
    Interior area
    • Total structure area: 673
    • Total interior livable area: 673 sqft
    • Finished area above ground: 673
    • Finished area below ground: 0

    Property

    Parking
    • Parking features: Public, On Street
    • Has uncovered spaces: Yes
    Accessibility
    • Accessibility features: Accessible Elevator Installed
    Features
    • Levels: One
    • Stories: 1
    • Patio & porch: Roof Deck
    • Exterior features: Sidewalks, Street Lights
    • Pool features: None
    Lot
    • Features: Unknown Soil Type
    Details
    • Additional structures: Above Grade, Below Grade
    • Parcel number: 0281//2073
    • Zoning: RA-5
    • Special conditions: Standard
    • Other equipment: Intercom

    Construction

    Type & style
    • Home type: Condo
    • Architectural style: Art Deco,Beaux Arts,Contemporary
    • Property subtype: Condominium
    • Attached to another structure: Yes
    Materials
    • Brick, Masonry, Other
    Condition
    • Excellent
    • New construction: No
    • Year built: 1981

    Utilities & green energy

    • Sewer: Public Sewer
    • Water: Public

    Community & HOA

    Community
    • Security: Main Entrance Lock
    • Condo and coop fee: $676 monthly
    • Subdivision: Logan Circle
    HOA
    • Has HOA: No
    • Amenities included: Elevator(s), Other
    • Services included: Air Conditioning, Common Area Maintenance, Electricity, Heat, Management, Reserve Funds, Snow Removal, Trash, Water, Maintenance Structure, Gas
    • HOA name: Logan Park Condo
    Location
    • Region: Washington

    Financial & listing details

    • Price per square foot: $550/sqft
    • Tax assessed value: $387,640
    • Annual tax amount: $2,273
    • Date on market: 5/13/2026
    • Listing agreement: Exclusive Right To Sell
    • Ownership: Condominium

    Price history

    DateEventPrice
    8/13/2026Sold$370,000$550/sqft
    Source: Bright MLS #DCDC2257948 Report a problem
    7/16/2026Contingent$370,000$550/sqft
    Source: Bright MLS #DCDC2257948 Report a problem
    7/9/2026Price change$370,000-0.8%$550/sqft
    Source: Bright MLS #DCDC2257948 Report a problem
    6/13/2026Price change$373,000-2.7%$554/sqft
    Source: Bright MLS #DCDC2257948 Report a problem
    5/13/2026Listed for sale$383,500-1.7%$570/sqft
    Source: Bright MLS #DCDC2257948 Report a problem
    2/22/2019Sold$390,000-2.3%$579/sqft
    Source: Public Record Report a problem
    1/17/2019Listed for sale$399,000+40%$593/sqft
    Source: Compass #DCDC310322 Report a problem
    1/25/2006Sold$285,000$423/sqft
    Source: Public Record Report a problem

    Public tax history

    YearProperty taxesTax assessment
    2025$2,273 -7.1%$372,920 -4.4%
    2024$2,446 +1.3%$390,020 +1.9%
    2023$2,415 +2.4%$382,820 +3.5%
    2022$2,359 -1%$370,010 +0%
    2021$2,383 -5.2%$369,960 -0.4%
    2020$2,513 +10.8%$371,370 +9.2%
    2018$2,268 +2.9%$340,220 +2.6%
    2017$2,204 +5.7%$331,710 +4.6%
    2016$2,085 +3.5%$317,030 +2.8%
    2015$2,014 +4.6%$308,350 +3.9%
    2014$1,926 +6.7%$296,770 +5.5%
    2013$1,804 +3.9%$281,370 +3.5%
    2012$1,736 $271,770
    2011$1,736 -1.5%$271,770 -1.1%
    2010$1,762 -6.3%$274,780 -4.9%
    2009$1,881 +1.8%$288,800 +7%
    2007$1,847 +1126.9%$269,890 +23.3%
    2006$151 -59.7%$218,910 +30.8%
    2005$374 +12%$167,300 +17.4%
    2004$334 +12%$142,550 +30%
    2003$298 +25%$109,650 +100%
    2002$238 $54,823
    2001$238 $54,823
    Find assessor info on the county website

    Neighborhood: Logan Circle

    Nearby schools

    GreatSchools rating
    Schools provided by the listing agent
    • District: District Of Columbia Public Schools

    Source: Bright MLS. This data may not be complete. We recommend contacting the local school district to confirm school assignments for this home.

    Get a cash offer in 3 minutes
    Find out how much your home could sell for in as little as 3 minutes with a no-obligation cash offer.
    Estimated market value
    $365,400
    Get a cash offer in 3 minutes
    Find out how much your home could sell for in as little as 3 minutes with a no-obligation cash offer.
    Estimated market value
    $365,400