Skip main navigation
For sale
  • Listed by: John L. Scott-Salem • JERUSHA MALAER • Contact: 541-668-5540
    Price cut: $16K (7/15)
    $399,000

    1245 18th St NE, Salem, OR 97301

    3beds
    2,731sqft
    : 
    Loading
    Get pre-qualified
    Single Family Residence
    Built in 1937
    6,969 Square Feet Lot
    $396,200 Zestimate®
    $146/sqft
    $-- HOA

    What's special

    Inviting brick fireplaceDistinctive pool table lightCovered patioFormal dining roomLaundry areaCertified newer wood stoveMature landscaping
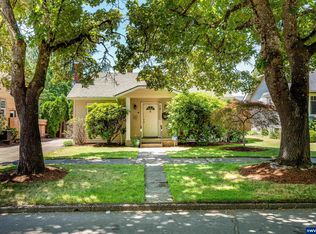
    Lovingly cared for by the same owners for 50 years, this enchanting Tudor is filled with character & craftsmanship. Thoughtful custom touches & unique design features lovingly added over the decades. Step inside to discover a welcoming living room, formal dining room, & kitchen w/a breakfast nook, all enhanced by the home's timeless character & distinctive architectural details. Beautiful leaded glass windows in the main living areas add old-world charm while custom built-ins showcase the craftsmanship. The inviting brick fireplace & certified newer wood stove creates a cozy gathering space. The main level also features 2 bedrooms & a full bath, providing single-level living. Original hardwood flooring lies beneath much of the existing carpet, waiting to be revealed & restored.Upstairs, the primary retreat occupies the entire level, creating a peaceful sanctuary all its own. It includes a full bath with jetted tub & a truly one-of-a-kind custom-designed walk-in closet complete w/an illuminated beauty station, three-way mirrors all thoughtfully hand-crafted. The partially finished lower level expands the living space w/a family room featuring a second fireplace w/certified wood stove, a distinctive pool table light, convenient half bath, laundry area, canning rooms, & abundant storage space. This space offers exceptional versatility.Outside, a whimsical & private backyard awaits. While ready for a gardener’s refreshing, it remains an oasis featuring mature landscaping, two fruit-producing fig trees, a loquat tree, covered patio, complete fencing, & double-gate access. The detached oversized two-car garage features a custom garage door & newer opener, while the generous driveway provides ample room.Important approximate updates include a newer 30-year roof installed about 2018, newer furnace in 2016, a sewer line, & many updated main-level windows. These major improvements allow the next owner to focus primarily on cosmetic enhancements. For buyers with vision, this home presents a rare opportunity to uncover its full potential. While cosmetic updating will bring fresh life to the interiors, the rewards are substantial. The spacious rooms, custom craftsmanship, & distinctive Tudor architecture provide an exceptional canvas for restoration & personalization. Buyer to perform their own due diligence regarding room count & square footage. The home may offer more space than reflected in public records.
    42 days
    |
    1,606
    |
    135
    |

    Likely to sell faster than

    Zillow last checked:

    Listing updated:

    Listed by:

    JERUSHA MALAER Cell:541-668-5540,

    John L. Scott-Salem

    Source: WVMLS,MLS#: 841907MLS Logo

    Loading...

      Facts & features

      Interior

      Bedrooms & bathrooms
      • Bedrooms: 3
      • Bathrooms: 3
      • Full bathrooms: 2
      • 1/2 bathrooms: 1
      Dining room
      • Features: Formal
      Heating
      • Natural Gas, Wood, Stove, Forced Air
      Appliances
      • Included: Dishwasher, Disposal, Electric Range, Microwave, Electric Water Heater
      Features
      • Walk-in Pantry, Workshop
      • Flooring: Carpet, Laminate, Wood
      • Basement: Partial
      • Has fireplace: Yes
      • Fireplace features: Family Room, Living Room, Wood Burning
      Interior area
      • Total structure area: 2,731
      • Total interior livable area: 2,731 sqft

      Property

      Parking
      • Total spaces: 2
      • Parking features: Detached
      • Garage spaces: 2
      Features
      • Levels: Two
      • Stories: 2
      • Patio & porch: Covered Patio
      • Fencing: Fenced
      • Has view: Yes
      • View description: Golf Course, Mountain(s)
      Lot
      • Size: 6,969 Square Feet
      • Features: Landscaped
      Details
      • Additional structures: RV/Boat Storage
      • Parcel number: 579760
      • Zoning: RS

      Construction

      Type & style
      • Home type: SingleFamily
      • Property subtype: Single Family Residence
      Materials
      • Brick, Shingle Siding, Shake Siding
      • Foundation: Continuous
      • Roof: Composition
      Condition
      • New construction: No
      • Year built: 1937

      Utilities & green energy

      • Sewer: Public Sewer
      • Water: Public

      Community & HOA

      Community
      • Security: Security System Owned
      • Subdivision: Kay Addition
      HOA
      • Has HOA: No
      Location
      • Region: Salem

      Financial & listing details

      • Price per square foot: $146/sqft
      • Tax assessed value: $506,800
      • Annual tax amount: $5,122
      • Price range: $399K - $399K
      • Date on market: 6/6/2026
      • Listing agreement: Exclusive Right To Sell
      • Listing terms: Cash,Conventional,VA Loan,FHA
      • Inclusions: Fridge, Stove

        Estimated market value

        $396,200

        $376,000 - $416,000

        $2,632/mo

        Price history

        DateEventPrice
        7/15/2026Price change$399,000-3.9%$146/sqft
        Source: WVMLS #841907 Report a problem
        7/8/2026Price change$415,000-1%$152/sqft
        Source: WVMLS #841907 Report a problem
        6/30/2026Price change$419,000-1.4%$153/sqft
        Source: WVMLS #841907 Report a problem
        6/6/2026Listed for sale$425,000$156/sqft
        Source: WVMLS #841907 Report a problem

        Public tax history

        YearProperty taxesTax assessment
        2025$5,122 +7.8%$249,310 +3%
        2024$4,752 +3%$242,050 +6.1%
        2023$4,612 +2.9%$228,160
        2022$4,483 $228,160 +3%
        2021-- $221,520 +6.1%
        2020$4,228 +3.6%$208,810
        2019$4,080 +1.3%--
        2018$4,027 --
        2017$4,027 +16.3%--
        2016$3,462 --
        2015$3,462 +6.2%--
        2014$3,259 +18.8%--
        2013$2,743 --
        2012$2,743 -12.2%--
        2011$3,125 -3.4%$173,270 +2%
        2010$3,236 +1.1%$169,810
        2009$3,200 +6%$169,810 +3%
        2008$3,019 +3.3%$164,870
        2007$2,924 +1.7%--
        2006$2,876 +2%--
        2005$2,819 -0.4%--
        2004$2,831 +4.9%--
        2003$2,700 +2.5%--
        2002$2,635 +4.4%--
        2001$2,524 +2.9%--
        2000$2,452 --
        Find assessor info on the county website

        Monthly payment

        Est. payment

        Payment breakdown

        Explore the cost of this home by adjusting the details. Changes won't be saved.
        All calculations are estimates and provided by Zillow, Inc. for informational purposes only. Actual amounts may vary.
        HOA fees may include property taxes on listings classified as Co-Ops. Contact the listing agent and/or owner for fee details.
        Mortgage interest rates are dependent on a number of factors, including credit score, down payment, and repayment length. Interest rate data provided by Zillow Group Marketplace, Inc. as of 1/1/1970 from various mortgage lenders with which we have lead or other similar arrangements; the Estimated Payment is an average of those rates.
        See how much you could borrow to make a competitive offer.

        Climate risks

        Neighborhood: Northeast Neighbors

        Getting around

        64 / 100
        Somewhat Walkable
        42 / 100
        Some Transit
        77 / 100
        Very Bikeable

        Nearby schools

        GreatSchools rating

        A local agent can set up tours, give advice and negotiate with sellers.

        Browse local experts

        Similar homes