Welcome to Woodlawn! This exceptional historic residence radiates charm, welcoming you with its spacious decked front porch. This 2297sf 4-bedroom, 2-bathroom home not only stands as a testament to the enduring architectural appeal of one of St. Pete's oldest neighborhoods but also offers a unique set of features that make it truly special. Step inside to discover the charm of the family area, adorned with original features such as a beautiful black fireplace, original styled wood floors, ceiling accents, and a discreet built-in cabinet, perfect for drinks or trinkets. The large number of windows, 38 in total, flood the space with natural light, creating a warm and inviting atmosphere. Beyond the French doors, the dining room basks in love and light, courtesy of the unique 3-window wall on the West side, capturing the comfortable evening sunshine. Choose to unwind in the cozy living room with ample storage options or head towards the affectionately adorned kitchen. The kitchen boasts modern cabinets, stone countertops, and black stainless steel appliances, including a 6-burner gas range. Explore further, and you'll find a laundry room with ample storage and pantry space, complemented by a whole-house water filtration system. The backyard features an excellently built and shaded deck area, covering about half of the xeriscaped yard, ensuring high enjoyment with low maintenance. As you ascend the stairs, you'll find all 4 bedrooms upstairs, each enjoying the classic tastes of the house. The master suite is a modern classic, strategically located away from other guests, offering space for kingsize furniture and an original walk-in closet. Across the hall, the master bathroom boasts large-sized tiles, a classically styled backsplash, and a delightful tub. This unique residence on a corner lot ensures privacy with no direct neighbors, offering an intimate living experience. The custom landscaping and fruit trees/plants add to the charm, creating a picturesque and tasty setting for your daily life. Convenience is paramount, with local restaurants, breweries, and grocery stores within walking distance or a short drive away, immersing you in the vibrant atmosphere of Woodlawn. This home is more than a home; it's an opportunity to become part of Woodlawn's living story. Schedule your private showing today and discover the timeless allure of this historic gem, where classic meets contemporary living!
Sold for $940,000
$940,000
1245 26TH AVENUE N, ST PETERSBURG, FL 33704
4beds
2,297sqft
Single Family Residence
Built in 1925
5,245 Square Feet Lot
$939,500 Zestimate®
$409/sqft
$4,205 Estimated rent
Home value
$939,500
$883,000 - $1.01M
$4,205/mo
Zestimate® history
Owner options
List your home for rent
$4,205/mo
Rent Zestimate®
Find your next renter with Zillow Rental Manager. Plus, with online applications, you can quickly screen prospective tenants – for free.
$4,205/mo
Rent Zestimate®
Refinance and save
$6,476/mo
Est. payment
Refinancing to a lower rate could help reduce your monthly payments and save thousands over the life of the loan.
$6,476/mo
Est. payment
Explore your selling options
Work with a Zillow partner agent
Leverage their expertise and Zillow's premium Showcase listings to get your home seen by more buyers.
Get startedList with your own agent
Get your home in front of millions of buyers by listing it on Zillow.
Learn how to do itSell it yourself
Take full control of how buyers see your home on Zillow by listing For Sale by Owner (FSBO).
List your homeWhat's special
Historic gemFruit treesModern cabinetsGrocery storesShaded deck areaMaster suiteFrench doors
Zillow last checked:
Listing updated:
Listed by:
Morgan Ellis 727-455-8569,
A BETTER LIFE REALTY 727-521-7378
Bought with:
Christopher Colachis, 3544115
KELLER WILLIAMS ST PETE REALTY
Source: Stellar MLS,MLS#: U8228350 Originating MLS: Pinellas Suncoast
Originating MLS: Pinellas Suncoast
Facts & features
Interior
Bedrooms & bathrooms
- Bedrooms: 4
- Bathrooms: 2
- Full bathrooms: 2
Rooms
- Room types: Family Room, Dining Room, Living Room, Utility Room
Primary bedroom
- Features: Ceiling Fan(s), Walk-In Closet(s)
- Level: Second
- Dimensions: 14x16
Bedroom 2
- Features: Ceiling Fan(s), Built-in Closet
- Level: Second
- Dimensions: 12x14
Bedroom 3
- Features: Ceiling Fan(s), Built-in Closet
- Level: Second
- Dimensions: 12x13
Bedroom 4
- Features: Built-in Closet
- Level: Second
- Dimensions: 10x10
Balcony porch lanai
- Features: Ceiling Fan(s)
- Level: First
- Dimensions: 10x28
Dining room
- Features: Other
- Level: First
- Dimensions: 13x17
Family room
- Features: Ceiling Fan(s)
- Level: First
- Dimensions: 14x17
Kitchen
- Features: Built-In Shelving, Granite Counters
- Level: First
- Dimensions: 10x13
Laundry
- Features: Pantry
- Level: First
- Dimensions: 8x10
Living room
- Features: Other
- Level: First
- Dimensions: 14x23
Heating
- Central
Cooling
- Central Air
Appliances
- Included: Convection Oven, Dishwasher, Disposal, Dryer, Range Hood, Refrigerator, Tankless Water Heater, Washer, Water Filtration System
- Laundry: Inside
Features
- Built-in Features, Ceiling Fan(s), Crown Molding, Solid Surface Counters, Solid Wood Cabinets, Walk-In Closet(s)
- Flooring: Ceramic Tile, Hardwood
- Windows: Blinds, Low Emissivity Windows
- Has fireplace: Yes
- Fireplace features: Decorative, Wood Burning
Interior area
- Total structure area: 2,817
- Total interior livable area: 2,297 sqft
Property
Parking
- Total spaces: 1
- Parking features: Driveway
- Garage spaces: 1
- Has uncovered spaces: Yes
- Details: Garage Dimensions: 12x20
Features
- Levels: Two
- Stories: 2
- Patio & porch: Deck, Front Porch, Patio
- Exterior features: Irrigation System, Lighting, Sidewalk
- Fencing: Fenced
Lot
- Size: 5,245 Square Feet
- Features: Corner Lot, City Lot, Sidewalk, Above Flood Plain
Details
- Parcel number: 123116510840000140
- Special conditions: None
Construction
Type & style
- Home type: SingleFamily
- Architectural style: Craftsman
- Property subtype: Single Family Residence
Materials
- Wood Frame
- Foundation: Crawlspace
- Roof: Shingle
Condition
- New construction: No
- Year built: 1925
Utilities & green energy
- Sewer: None
- Water: None
- Utilities for property: Cable Connected, Electricity Connected, Sewer Connected, Sprinkler Well
Green energy
- Water conservation: Drip Irrigation
Community & HOA
Community
- Pet fee: $0 monthly
- Subdivision: LEMONS CHAS H SUB
HOA
- Has HOA: No
Location
- Region: Saint Petersburg
Financial & listing details
- Price per square foot: $409/sqft
- Tax assessed value: $730,565
- Annual tax amount: $7,041
- Date on market: 2/14/2024
- Cumulative days on market: 14 days
- Listing terms: Cash,Conventional,FHA,VA Loan
- Ownership: Fee Simple
- Total actual rent: 0
- Electric utility on property: Yes
- Road surface type: Paved
Price history
| Date | Event | Price |
|---|---|---|
| 4/12/2024 | Sold | $940,000-1.1%$409/sqft |
Source:  Stellar MLS #U8228350 Report a problem Stellar MLS #U8228350 Report a problem | ||
| 2/29/2024 | Pending sale | $950,000$414/sqft |
Source: Stellar MLS #U8228350 Report a problem | ||
| 2/14/2024 | Listed for sale | $950,000+95.5%$414/sqft |
Source: Stellar MLS #U8228350 Report a problem | ||
| 5/24/2018 | Listing removed | $485,900$212/sqft |
Source: ASSET MANAGMENT REAL ESTATE #U8005241 Report a problem | ||
| 5/23/2018 | Listed for sale | $485,900+16.5%$212/sqft |
Source: ASSET MANAGMENT REAL ESTATE #U8005241 Report a problem | ||
| 6/17/2017 | Sold | $417,000-4.1%$182/sqft |
Source: Public Record Report a problem | ||
| 4/8/2017 | Price change | $435,000+2.4%$189/sqft |
Source: REDFIN CORPORATION #U7814646 Report a problem | ||
| 6/8/2016 | Price change | $425,000-0.1%$185/sqft |
Source: Owner Report a problem | ||
| 5/25/2016 | Listed for sale | $425,500+3.5%$185/sqft |
Source: Owner Report a problem | ||
| 4/11/2016 | Sold | $411,000-3.3%$179/sqft |
Source: Agent Provided Report a problem | ||
| 3/18/2016 | Price change | $425,000-1.9%$185/sqft |
Source: Owner Report a problem | ||
| 3/5/2016 | Price change | $433,400-0.3%$189/sqft |
Source: Owner Report a problem | ||
| 1/8/2016 | Price change | $434,700-2.2%$189/sqft |
Source: EZ Choice MLS Report a problem | ||
| 11/25/2015 | Price change | $444,400-1.1%$193/sqft |
Source: EZ Choice MLS Report a problem | ||
| 10/30/2015 | Price change | $449,400-3.3%$196/sqft |
Source: EZ Choice MLS Report a problem | ||
| 9/25/2015 | Listed for sale | $464,950+181.8%$202/sqft |
Source: EZ Choice MLS Report a problem | ||
| 11/30/2012 | Sold | $165,000-27%$72/sqft |
Source: Stellar MLS #U7550073 Report a problem | ||
| 10/24/2012 | Price change | $226,000-0.4%$98/sqft |
Source: hofacker and associates inc #U7550073 Report a problem | ||
| 8/21/2012 | Price change | $227,000-0.9%$99/sqft |
Source: hofacker and associates inc #U7550073 Report a problem | ||
| 6/9/2012 | Listed for sale | $229,000$100/sqft |
Source: hofacker and associates inc #U7550073 Report a problem | ||
Public tax history
| Year | Property taxes | Tax assessment |
|---|---|---|
| 2025 | $11,218 +50.6% | $605,776 +42.8% |
| 2024 | $7,448 +1.6% | $424,193 +3% |
| 2023 | $7,334 +2.5% | $411,838 +3% |
| 2022 | $7,157 -1.5% | $399,843 +3% |
| 2021 | $7,268 -0.2% | $388,197 +1.4% |
| 2020 | $7,279 +1.7% | $382,837 +2.3% |
| 2019 | $7,154 | $374,230 +1.9% |
| 2018 | $7,154 +1.4% | $367,252 +66.9% |
| 2017 | $7,057 +46.8% | $219,994 +2.1% |
| 2016 | $4,809 +157.3% | $215,422 +74.4% |
| 2015 | $1,869 +0.8% | $123,496 +0.8% |
| 2014 | $1,855 +1.1% | $122,516 +1.5% |
| 2013 | $1,835 | $120,705 +1.9% |
| 2012 | -- | $118,512 -25.5% |
| 2011 | -- | $159,056 -2% |
| 2010 | -- | $162,289 -15.9% |
| 2009 | -- | $192,909 |
Find assessor info on the county website
Neighborhood: Greater Woodlawn
Nearby homes
- $--2 bd1 ba-- sqft2635 1/2 13th St N, Saint Petersburg, FL 33704Off Market

- $600,0003 bd2 ba1.9k sqft2621 13th St N, Saint Petersburg, FL 33704Sold

- $546,500-- bd2 ba1.5k sqft1301 26th Ave N, Saint Petersburg, FL 33704Off Market
- $378,1002 bd1 ba966 sqft2625 13th St N, Saint Petersburg, FL 33704Off Market
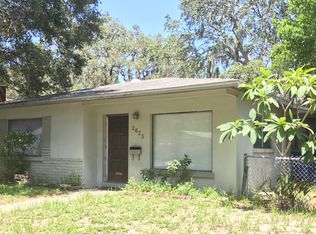
- $3,7503 bd4 ba2.3k sqft2620 13th St N, Saint Petersburg, FL 33704For Rent
- $669,400-- bd3 ba1.5k sqft1201 Greenwood Ave N, Saint Petersburg, FL 33704Off Market
- $482,6002 bd1 ba756 sqft2635 13th St N, Saint Petersburg, FL 33704Off Market
- $351,1002 bd1 ba1.2k sqft1321 26th Ave N, Saint Petersburg, FL 33704Off Market
Nearby schools
GreatSchools rating
- 5/10Woodlawn Elementary SchoolGrades: PK-5Distance: 0.6 mi
- 3/10Meadowlawn Middle SchoolGrades: 6-8Distance: 2.2 mi
- 6/10St. Petersburg High SchoolGrades: 9-12Distance: 1.6 mi
Schools provided by the listing agent
- Elementary: Woodlawn Elementary-PN
- Middle: Meadowlawn Middle-PN
- High: St. Petersburg High-PN
Source: Stellar MLS. This data may not be complete. We recommend contacting the local school district to confirm school assignments for this home.
Get a cash offer in 3 minutes
Find out how much your home could sell for in as little as 3 minutes with a no-obligation cash offer.
Estimated market value
$939,500
Get a cash offer in 3 minutes
Find out how much your home could sell for in as little as 3 minutes with a no-obligation cash offer.
Estimated market value
$939,500
- Florida
- Pinellas County
- Saint Petersburg
- 33704
- Greater Woodlawn
- 1245 26TH AVENUE N
Nearby cities
Nearby neighborhoods
Nearby zip codes
Other Saint Petersburg Topics
- Apartments for Rent in 33704
- Houses for Sale in 33704
- Houses for Rent in 33704
- 33704 Real Estate
- Saint Petersburg Condos
- Houses for Sale in Saint Petersburg
- Newest Listings in Saint Petersburg
- Saint Petersburg Home Values
- Saint Petersburg Real Estate Agents
- Saint Petersburg Refinance
- Saint Petersburg Mortgage Rates
