NO HOA. Need more space? This executive brick home offers over 4,700 sq. ft. of finished living space with a flexible floor plan designed for the way families live today. The main level features a spacious primary suite, dedicated office, beautiful hardwood floors, high ceilings, abundant natural light, and generous living and entertaining areas. Upstairs, two additional bedrooms each have their own full bath, plus a loft and bonus room for even more flexibility.
The second quarter living is in the finished walkout basement and provides an entirely different level of possibilities, featuring a private exterior entrance, second kitchen area, full bath, living and dining areas, and flex space that can be used as a bedroom—ideal for extended family, guests, entertaining, or anyone who simply needs additional room.
Outdoor living is just as impressive with a spacious deck, covered hot tub area, and a unique hidden entertaining retreat tucked beneath the deck. Freshly painted interior and a new roof installed in 2026.
One home. Multiple living spaces. Endless possibilities. Come see how this home can work for your lifestyle.
Active
Price cut: $24K (8/12)
$665,000
1245 34th Ave NE, Hickory, NC 28601
3beds
4,711sqft
Single Family Residence
Built in 2003
0.53 Acres Lot
$646,900 Zestimate®
$141/sqft
$-- HOA
What's special
High ceilingsFinished walkout basementPrivate exterior entranceAbundant natural lightCovered hot tub areaDedicated officeBeautiful hardwood floors
- 94 days
- 811
- 53
Zillow last checked:
Listing updated:
Listed by:
Claudia Vargas claumvargas@hotmail.com,
RE/MAX Legendary
Source: Canopy MLS as distributed by MLS GRID,MLS#: 4387938
Facts & features
Interior
Bedrooms & bathrooms
- Bedrooms: 3
- Bathrooms: 4
- Full bathrooms: 3
- 1/2 bathrooms: 1
- Main level bedrooms: 1
Primary bedroom
- Level: Main
Bedroom s
- Level: Upper
Bedroom s
- Level: Upper
Bathroom full
- Level: Main
Bathroom full
- Level: Upper
Bathroom full
- Level: Upper
Bathroom half
- Level: Main
Kitchen
- Level: Main
Heating
- Central, Ductless, Electric, Natural Gas
Cooling
- Ductless, Electric, Heat Pump
Appliances
- Included: Dishwasher, Double Oven, Electric Cooktop, Electric Range, Electric Water Heater, Microwave, Refrigerator, Washer/Dryer
- Laundry: In Basement, Laundry Room
Features
- Breakfast Bar, Soaking Tub, Hot Tub, Kitchen Island, Storage, Walk-In Closet(s)
- Flooring: Carpet, Laminate, Tile, Wood
- Basement: Finished
- Attic: Walk-In
Interior area
- Total structure area: 3,189
- Total interior livable area: 4,711 sqft
- Finished area above ground: 3,189
- Finished area below ground: 1,522
Video & virtual tour
Property
Parking
- Total spaces: 2
- Parking features: Basement, Circular Driveway, Attached Garage, Garage Door Opener, Garage Faces Side, Parking Space(s)
- Attached garage spaces: 2
- Has uncovered spaces: Yes
Features
- Levels: Two
- Stories: 2
- Patio & porch: Deck, Patio, Rear Porch
- Has spa: Yes
- Spa features: Heated, Interior Hot Tub
Lot
- Size: 0.53 Acres
- Features: Cleared, Level, Private
Details
- Parcel number: 371411657693
- Zoning: R-2
- Special conditions: Standard
Construction
Type & style
- Home type: SingleFamily
- Property subtype: Single Family Residence
Materials
- Brick Full
Condition
- New construction: No
- Year built: 2003
Utilities & green energy
- Sewer: Public Sewer
- Water: City
Community & HOA
Community
- Subdivision: North Pines
Location
- Region: Hickory
Financial & listing details
- Price per square foot: $141/sqft
- Tax assessed value: $483,100
- Annual tax amount: $4,147
- Date on market: 5/31/2026
- Cumulative days on market: 95 days
- Listing terms: Cash,Conventional,FHA,VA Loan
- Road surface type: Asphalt, Concrete, Paved
Estimated market value
$646,900
$615,000 - $679,000
$4,232/mo
Price history
| Date | Event | Price |
|---|---|---|
| 8/12/2026 | Price change | $665,000-3.5%$141/sqft |
Source:  Canopy MLS as distributed by MLS GRID #4387938 Report a problem Canopy MLS as distributed by MLS GRID #4387938 Report a problem | ||
| 5/31/2026 | Listed for sale | $689,000+40.6%$146/sqft |
Source: Canopy MLS as distributed by MLS GRID #4387938 Report a problem | ||
| 1/4/2023 | Sold | $489,900$104/sqft |
Source: Canopy MLS as distributed by MLS GRID #3920231 Report a problem | ||
| 12/3/2022 | Pending sale | $489,900$104/sqft |
Source:  Weichert Pro #3920231 Report a problem Weichert Pro #3920231 Report a problem | ||
| 12/2/2022 | Contingent | $489,900$104/sqft |
Source: Canopy MLS as distributed by MLS GRID #3920231 Report a problem | ||
| 11/5/2022 | Listed for sale | $489,900+60.6%$104/sqft |
Source: Canopy MLS as distributed by MLS GRID #3920231 Report a problem | ||
| 2/8/2007 | Sold | $305,000$65/sqft |
Source: Public Record Report a problem | ||
Public tax history
| Year | Property taxes | Tax assessment |
|---|---|---|
| 2025 | $4,147 +0.6% | $483,100 |
| 2024 | $4,123 +7% | $483,100 +7% |
| 2023 | $3,854 -3% | $451,600 +36.6% |
| 2022 | $3,974 | $330,500 |
| 2021 | $3,974 +3.4% | $330,500 |
| 2020 | $3,842 | $330,500 |
| 2019 | $3,842 +20.3% | $330,500 +18.2% |
| 2018 | $3,193 | $279,700 |
| 2017 | $3,193 +5.6% | -- |
| 2016 | $3,024 | -- |
| 2015 | $3,024 | $279,710 -4.7% |
| 2014 | $3,024 | $293,600 |
| 2013 | $3,024 | -- |
| 2012 | $3,024 | -- |
| 2011 | $3,024 -4% | -- |
| 2010 | $3,152 | -- |
| 2009 | $3,152 | -- |
| 2008 | $3,152 | -- |
| 2007 | $3,152 +11.7% | -- |
| 2006 | $2,822 | -- |
| 2005 | -- | -- |
| 2004 | -- | -- |
Find assessor info on the county website
Monthly payment
Est. payment
Payment breakdown
Explore the cost of this home by adjusting the details. Changes won't be saved.Climate risks
Neighborhood: 28601
Nearby schools
Schools provided by the listing agent
- Elementary: Clyde Campbell
- Middle: Arndt
- High: St. Stephens
Source: Canopy MLS as distributed by MLS GRID. This data may not be complete. We recommend contacting the local school district to confirm school assignments for this home.
Similar homes
- $679,0004 bd4 ba3.8k sqft4616 20th Street Pl NE, Hickory, NC 28601For Sale
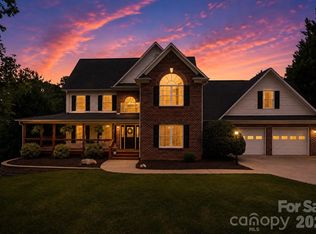
 MLS ID #4385473, Hannah Fox, The Pinnacle Property Group NC. Canopy MLS as distributed by MLS GRID
 - $629,9004 bd5 ba3.8k sqft354 41st Avenue Pl NW, Hickory, NC 28601For Sale
 MLS ID #4411585, Joan Everett, The Joan Killian Everett Company, LLC. Canopy MLS as distributed by MLS GRID
 - $650,0005 bd4 ba3.4k sqft4858 Elmhurst Dr NE, Hickory, NC 28601For Sale
 MLS ID #4402326, Beth Holland, Mark Spain Real Estate. Canopy MLS as distributed by MLS GRID
 - $630,0005 bd4 ba3.3k sqft1718 30th Avenue Pl NE, Hickory, NC 28601For Sale
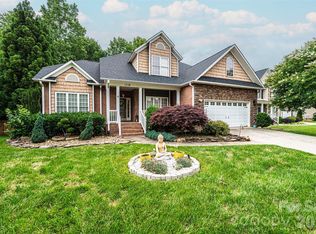 MLS ID #4389524, Gina King, Realty Executives of Hickory. Canopy MLS as distributed by MLS GRID
 - $575,0004 bd3 ba3.4k sqft1436 20th Avenue Pl NE, Hickory, NC 28601For SaleMLS ID #4391197, Sheila Spencer, Keller Williams South Park. Canopy MLS as distributed by MLS GRID
- $598,0005 bd4 ba3.9k sqft1753 30th Avenue Dr NE, Hickory, NC 28601For SaleMLS ID #4398087, Sarah Stansfield Turner, Coldwell Banker Boyd & Hassell. Canopy MLS as distributed by MLS GRID
- $729,9005 bd4 ba3.8k sqft5046 Woodwinds Dr NE, Hickory, NC 28601For SaleMLS ID #4420269, Haydee Trejo, Nestlewood Realty LLC. Canopy MLS as distributed by MLS GRID
- $645,0003 bd3 ba3.5k sqft521 5th St NW, Hickory, NC 28601For SaleMLS ID #4399918, April B Hewitt, Keller Williams Advantage. Canopy MLS as distributed by MLS GRID
- $679,9005 bd3 ba3k sqft909 36th Ave NW, Hickory, NC 28601For SaleMLS ID #4381467, Andi Jack, RE/MAX A-Team. Canopy MLS as distributed by MLS GRID
- $649,0004 bd3 ba3.3k sqft3811 Pinecrest Dr NE, Hickory, NC 28601For SaleMLS ID #4368346, Susan Ayers, HomeZu. Canopy MLS as distributed by MLS GRID
- $589,0004 bd4 ba3.4k sqft200 35th Ave NW, Hickory, NC 28601For SaleMLS ID #4405471, Dawn Kilby, Realty Executives of Hickory. Canopy MLS as distributed by MLS GRID
- $584,9004 bd3 ba3k sqft1746 30th Avenue Dr NE, Hickory, NC 28601For SaleMLS ID #4408655, Kim Turner, The Joan Killian Everett Company, LLC. Canopy MLS as distributed by MLS GRID
- $649,0003 bd3 ba3.6k sqft343 Wittenburg Springs Dr, Taylorsville, NC 28681For SaleMLS ID #4398614, Sara Speas, Kendall Real Estate. Canopy MLS as distributed by MLS GRID
- $699,9005 bd7 ba6.3k sqft240 36th Avenue Cir NW, Hickory, NC 28601For SaleMLS ID #4377946, Kathryn Herman, Coldwell Banker Boyd & Hassell. Canopy MLS as distributed by MLS GRID
- $759,9004 bd4 ba3.7k sqft85 Charleston Ct, Hickory, NC 28601For SaleMLS ID #4414182, Starr Franklin, One Community Real Estate. Canopy MLS as distributed by MLS GRID
- $474,0003 bd4 ba3.4k sqft2025 34th Avenue Dr NE, Hickory, NC 28601For SaleMLS ID #4377722, Janee Krauth, Realty Executives of Hickory. Canopy MLS as distributed by MLS GRID
- $575,0005 bd3 ba2.4k sqft6253 Riviera Run Estates Dr, Hickory, NC 28601For SaleMLS ID #4414547, Victoria Lyford, Weichert, Realtors - Team Metro. Canopy MLS as distributed by MLS GRID
- $499,0005 bd4 ba3.4k sqft1535 20th Avenue Pl NE, Hickory, NC 28601For SaleMLS ID #4381729, Cory Klassett, RE/MAX Legendary. Canopy MLS as distributed by MLS GRID
- $775,0005 bd4 ba3.2k sqft1025 N Shore Dr, Hickory, NC 28601For SaleMLS ID #4409107, Kelsie Blevins, Realty Executives of Hickory. Canopy MLS as distributed by MLS GRID
- $835,0004 bd5 ba4.9k sqft209 37th Avenue Pl NW, Hickory, NC 28601For SaleMLS ID #4358488, Mark McClaskey, EXP Realty LLC Ballantyne. Canopy MLS as distributed by MLS GRID
