Welcome to Tiber Island Cooperative Homes. Unit #E301 is a sunny and spacious one-bedroom residence ideally located in the heart of Southwest Waterfront. With 836 square feet of thoughtfully designed living space, this home combines generous room sizes with abundant storage and an UNBEATABLE LOCATION just moments from The Wharf, Waterfront Metro, Nationals Park, and the National Mall. The open and airy floor plan is filled with natural light and features expansive living and dining areas that flow seamlessly to a PRIVATE BALCONY overlooking the courtyard. Perfect for enjoying morning coffee, dining al fresco, or escaping to a peaceful retreat in the bustling city. The generously-sized bedroom offers excellent closet space, including additional custom storage, while built-in cabinetry and thoughtfully integrated storage solutions throughout the home optimize functionality. One of Washington's most iconic mid-century modern communities, Tiber Island is known for its lush green space, attentive management, and exceptional amenities. Residents enjoy 24-hour concierge service, outdoor swimming pool, fitness center, community room, and well-maintained grounds. The building is also pet-friendly and has GARAGE PARKING (for sale separately for $50,000). The monthly co-op fee provides exceptional value, covering property taxes, ALL UTILITIES, cable, insurance, building maintenance, and community amenities, maximizing convenience for a truly seamless ownership experience. Perfectly positioned between The Wharf and Capitol Hill, this residence offers easy access to Michelin-star restaurants, waterfront recreation, live entertainment, professional sports venues, and Metro access making it one of the most accessible and desirable locations in Washington, DC.
Sold for $285,000
Zillow last checked:
Listing updated:
Bought with:
Diane McCawley, sp98368523
Pearson Smith Realty, LLC
Source: Bright MLS,MLS#: DCDC2270164
Price history
| Date | Event | Price |
|---|---|---|
| 9/10/2026 | Sold | $285,000-4.7%$341/sqft |
Source:  Bright MLS #DCDC2270164 Report a problem Bright MLS #DCDC2270164 Report a problem | ||
| 8/17/2026 | Pending sale | $299,000$358/sqft |
Source: Bright MLS #DCDC2270164 Report a problem | ||
| 8/9/2026 | Contingent | $299,000$358/sqft |
Source: Bright MLS #DCDC2270164 Report a problem | ||
| 6/30/2026 | Listed for sale | $299,000-33.2%$358/sqft |
Source: Bright MLS #DCDC2270164 Report a problem | ||
| 8/18/2018 | Listing removed | $447,500$535/sqft |
Source: Keller Williams Realty -- Arlington #1001909998 Report a problem | ||
| 6/21/2018 | Listed for sale | $447,500$535/sqft |
Source: Keller Williams Realty #1001909998 Report a problem | ||
Nearby homes
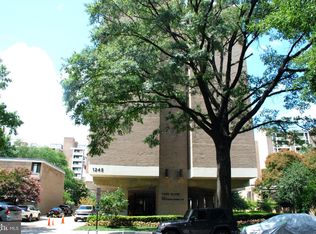
- $185,0001 bd1 ba554 sqft1245 4th St SW #E510, Washington, DC 20024Sold
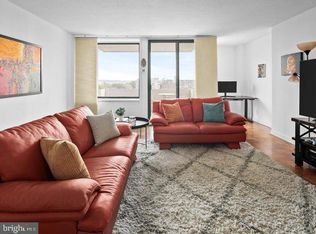
- $249,9001 bd1 ba840 sqft1245 4th St SW APT E707, Washington, DC 20024For Sale
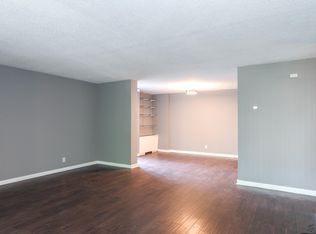
- $280,0001 bd1 ba840 sqft1245 4th St SW APT E106, Washington, DC 20024For Sale

- $261,6001 bd1 ba930 sqft1250 4th St SW #W100, Washington, DC 20024Off Market


Get pre-qualified for a loan
At Zillow Home Loans, we can pre-qualify you in as little as 5 minutes with no impact to your credit score.An equal housing lender. NMLS #10287.
