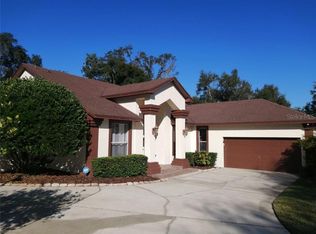
Tucked away on a lush, tree-lined corner lot, 1/3 acre, near 436 and minutes from I-4, this stunning 3-bedroom, 2-bath home spans nearly 2100 Sq. Ft. The open floor plan features a formal dining room, living room, and a spacious family room with a brick fireplace that open onto a 22x10 covered, screened lanai. The fully equipped eat-in kitchen boasts granite countertops, wood cabinets, an island, breakfast bar, eating area, pantry, and views of the lanai and fenced backyard. The luxurious master suite offers a walk-in closet, double vanities, dressing tables, garden tub, separate shower, skylight, vaulted ceilings, and access to the lanai. The living room, complete with double French doors, can serve as an office or a potential 4th bedroom. The other side of the home has two bedrooms, both with a walk-in closet, and an updated hall bath with jetted tub and double sinks, plus the inside laundry with wash sink. Additional highlights include high vaulted ceilings, split bedroom plan, a brick fireplace, new plugs, switches, light fixtures, most fans, double French doors, skylights, a fully fenced backyard, a side-entry oversized two-car garage with AC, no HOA, and a recently replaced roof. The kitchen and both the bathrooms have been re-done. Conveniently situated near shopping, dining, bike and walking trails and top-rated schools in Central Florida, this property may be under video/audio surveillance.
Sold for $485,000
Zillow last checked:
Listing updated:
Bought with:
Melissa Maggio, 3473083
KELLER WILLIAMS HERITAGE REALTY
Source: Stellar MLS,MLS#: O6237174 Originating MLS: Orlando Regional
Originating MLS: Orlando Regional
Price history
| Date | Event | Price |
|---|---|---|
| 10/18/2024 | Sold | $485,000$233/sqft |
Source:  Stellar MLS #O6237174 Report a problem Stellar MLS #O6237174 Report a problem | ||
| 9/24/2024 | Pending sale | $485,000$233/sqft |
Source: Stellar MLS #O6237174 Report a problem | ||
| 9/12/2024 | Listed for sale | $485,000+88.7%$233/sqft |
Source: Stellar MLS #O6237174 Report a problem | ||
| 6/30/2016 | Sold | $257,000-26.6%$124/sqft |
Source: Stellar MLS #O5441030 Report a problem | ||
| 5/30/2015 | Listing removed | $1,545$1/sqft |
Source: CENTRAL FLORIDA REALTY PARTNERS Report a problem | ||
| 5/15/2015 | Listed for rent | $1,545+3.3%$1/sqft |
Source: CENTRAL FLORIDA REALTY PARTNERS Report a problem | ||
| 4/8/2014 | Listing removed | $1,495$1/sqft |
Source: CENTRAL FLORIDA REALTY PARTNERS Report a problem | ||
| 3/17/2014 | Listed for rent | $1,495$1/sqft |
Source: CENTRAL FLORIDA REALTY PARTNERS Report a problem | ||
| 3/20/2012 | Listing removed | $1,495$1/sqft |
Source: CENTRAL FLORIDA REALTY PARTNERS Report a problem | ||
| 3/7/2012 | Listed for rent | $1,495$1/sqft |
Source: CENTRAL FLORIDA REALTY PARTNERS Report a problem | ||
| 11/30/2007 | Listing removed | $349,900$168/sqft |
Source: Obeo #S4621308 Report a problem | ||
| 11/14/2007 | Listed for sale | $349,900$168/sqft |
Source: Obeo #S4621308 Report a problem | ||
Nearby homes
- $508,2004 bd2 ba2.2k sqft545 Forest Lake Dr, Altamonte Springs, FL 32714Off Market
- $496,2004 bd2 ba2k sqft1233 Academy Dr, Altamonte Springs, FL 32714Off Market
- $545,5004 bd3 ba2.5k sqft1224 Astorwood Ct, Altamonte Springs, FL 32714Off Market
- $387,4003 bd2 ba1.4k sqft1251 W Forest Lake Dr, Altamonte Springs, FL 32714Off Market
Get a cash offer in 3 minutes
Find out how much your home could sell for in as little as 3 minutes with a no-obligation cash offer.
Estimated market value
$504,100
