Skip main navigation
Closed
  • $625,000

    1245 Amherst Ct, Gallatin, TN 37066

    3beds
    2,805sqft
    Single Family Residence, Residential
    Built in 2003
    0.34 Acres Lot
    $623,600 Zestimate®
    $223/sqft
    $3,184 Estimated rent

    Home value

    $623,600

    $592,000 - $661,000

    $3,184/mo

    Zestimate® history
    Loading
    Loading...

    Owner options

    List your home for rent

    $3,184/mo

    Rent Zestimate®

    Find your next renter with Zillow Rental Manager. Plus, with online applications, you can quickly screen prospective tenants – for free.

    Learn more

    $3,184/mo

    Rent Zestimate®

    Refinance and save

    $3,600/mo

    Est. payment

    Refinancing to a lower rate could help reduce your monthly payments and save thousands over the life of the loan.

    See today's rates

    $3,600/mo

    Est. payment

    Explore your selling options

    Work with a Zillow partner agent

    Leverage their expertise and Zillow's premium Showcase listings to get your home seen by more buyers.

    Get started

    List with your own agent

    Get your home in front of millions of buyers by listing it on Zillow.

    Learn how to do it

    Sell it yourself

    Take full control of how buyers see your home on Zillow by listing For Sale by Owner (FSBO).

    List your home

    What's special

    Peaceful cul-de-sac settingInviting backyardDouble ovensGenerous dining spaceStrong curb appealWell-appointed kitchenCustom cabinetry
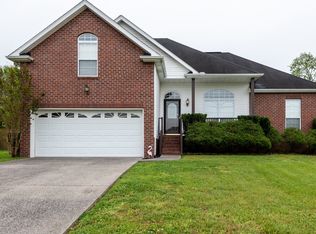
    NEW PRICE: $649,900!! Welcome to 1245 Amherst Court, a beautifully maintained home offering comfort, style, and function—all tucked into a peaceful cul-de-sac setting that appeals to every lifestyle. A stunning in ground salt water pool with heater! Step inside to find a bright, WELCOMING LAYOUT DESIGNED FOR EASY LIVING and effortless entertaining. The spacious living area flows seamlessly into a well-appointed kitchen, perfect for both weeknight dinners and weekend gatherings. Large windows invite in natural light, creating a warm and inviting atmosphere. You’ll appreciate the solid construction and smart use of space throughout. The home’s layout maximizes efficiency, while the mechanical systems and finishes have been well cared for, offering long-term value and peace of mind. CUSTOM CABINETRY sets this house apart, DOUBLE OVENS, granite more than ample storage with loads of cabinets! ?? For the Socializers (Expressive): The open living areas, generous dining space, and inviting backyard make this the ideal place to host family and friends. Whether it’s a cozy movie night or a summertime cookout, this home is made for memory-making. Located on a quiet cul-de-sac with minimal traffic, this property offers the COMFORT AND CALM you’ve been searching for. The friendly community and warm neighborhood feel create a sense of belonging the moment you arrive. Move-in ready with a new price that creates opportunity, this home checks the boxes: strong curb appeal, functional spaces, and a prime location that positions you close to schools, shopping, restaurants, and major routes for an easy commute. Enjoy a private backyard, backing up to farmland, perfect for relaxing or play, complete with ample room for outdoor seating, gardening, or pets. The cul-de-sac lot offers added privacy and safety—ideal for all stages of life. Built in storm shelter for added peace of mind. 1% lender credit with use of preferred lender. Refined Mortgage.

    Zillow last checked:

    Listing updated:

    Listing Provided by:

    Lori Tackett 615-497-9591,

    simpliHOM

    Bought with:

    Joe Hafner, 279124

    Hafner Real Estate

    Dionne Shaffer, 342790

    Hafner Real Estate

    Source: RealTracs MLS as distributed by MLS GRID,MLS#: 3057206MLS Logo

    Facts & features

    Interior

    Bedrooms & bathrooms
    • Bedrooms: 3
    • Bathrooms: 3
    • Full bathrooms: 2
    • 1/2 bathrooms: 1
    • Main level bedrooms: 1
    Bedroom 2
    • Features: Extra Large Closet
    • Level: Extra Large Closet
    • Area: 132 Square Feet
    • Dimensions: 12x11
    Bedroom 3
    • Features: Extra Large Closet
    • Level: Extra Large Closet
    • Area: 132 Square Feet
    • Dimensions: 12x11
    Dining room
    • Features: Formal
    • Level: Formal
    • Area: 156 Square Feet
    • Dimensions: 13x12
    Living room
    • Features: Great Room
    • Level: Great Room
    • Area: 396 Square Feet
    • Dimensions: 22x18
    Other
    • Features: Utility Room
    • Level: Utility Room
    • Area: 42 Square Feet
    • Dimensions: 6x7
    Recreation room
    • Features: Other
    • Level: Other
    • Area: 441 Square Feet
    • Dimensions: 21x21
    Heating
    • Central, Natural Gas
    Cooling
    • Central Air, Electric
    Appliances
    • Included: Double Oven, Gas Oven, Gas Range, Dishwasher, Microwave, Stainless Steel Appliance(s)
    • Laundry: Electric Dryer Hookup, Washer Hookup
    Features
    • Ceiling Fan(s), Entrance Foyer, Extra Closets, High Ceilings, Open Floorplan, High Speed Internet
    • Flooring: Carpet, Laminate, Tile
    • Basement: None,Crawl Space
    • Number of fireplaces: 1
    • Fireplace features: Gas
    Interior area
    • Total structure area: 2,805
    • Total interior livable area: 2,805 sqft
    • Finished area above ground: 2,805

    Property

    Parking
    • Total spaces: 2
    • Parking features: Garage Faces Front
    • Attached garage spaces: 2
    Features
    • Levels: Two
    • Stories: 2
    • Patio & porch: Deck, Screened
    • Has private pool: Yes
    • Pool features: In Ground
    • Fencing: Back Yard
    Lot
    • Size: 0.34 Acres
    • Dimensions: 58.78 x 157.23 IRR
    • Features: Cul-De-Sac
    • Topography: Cul-De-Sac
    Details
    • Parcel number: 114J B 02300 000
    • Special conditions: Standard

    Construction

    Type & style
    • Home type: SingleFamily
    • Architectural style: Contemporary
    • Property subtype: Single Family Residence, Residential
    Materials
    • Brick, Stone
    • Roof: Shingle
    Condition
    • New construction: No
    • Year built: 2003

    Utilities & green energy

    • Sewer: Public Sewer
    • Water: Private
    • Utilities for property: Electricity Available, Natural Gas Available, Water Available, Cable Connected

    Community & neighborhood

    Security
    • Security features: Smoke Detector(s)
    Location
    • Region: Gallatin
    • Subdivision: Cambridge Farms Ph 5

    HOA & financial

    HOA
    • Has HOA: Yes
    • HOA fee: $23 monthly

    Price history

    DateEventPrice
    3/2/2026Sold$625,000-3.8%$223/sqft
    Source: RealTracs MLS as distributed by MLS GRID #3057206 Report a problem
    2/23/2026Pending sale$649,900$232/sqft
    Source: RealTracs MLS as distributed by MLS GRID #3057206 Report a problem
    2/12/2026Contingent$649,900$232/sqft
    Source: RealTracs MLS as distributed by MLS GRID #3057206 Report a problem
    12/3/2025Listed for sale$649,900$232/sqft
    Source: RealTracs MLS as distributed by MLS GRID #3057206 Report a problem
    12/3/2025Listing removed$649,900$232/sqft
    Source: RealTracs MLS as distributed by MLS GRID #3033720 Report a problem
    10/26/2025Listed for sale$649,900-4.4%$232/sqft
    Source: RealTracs MLS as distributed by MLS GRID #3033720 Report a problem
    10/26/2025Listing removed$679,900$242/sqft
    Source: RealTracs MLS as distributed by MLS GRID #3002076 Report a problem
    9/25/2025Listed for sale$679,900-1.4%$242/sqft
    Source: RealTracs MLS as distributed by MLS GRID #3002076 Report a problem
    9/24/2025Listing removed$689,900$246/sqft
    Source: RealTracs MLS as distributed by MLS GRID #2902005 Report a problem
    6/5/2025Listed for sale$689,900+6.3%$246/sqft
    Source: RealTracs MLS as distributed by MLS GRID #2902005 Report a problem
    6/14/2022Sold$648,780-0.1%$231/sqft
    Source: RealTracs MLS as distributed by MLS GRID #2379702 Report a problem
    6/8/2022Pending sale$649,750$232/sqft
    Source: RealTracs MLS as distributed by MLS GRID #2379702 Report a problem
    5/14/2022Contingent$649,750$232/sqft
    Source: RealTracs MLS as distributed by MLS GRID #2379702 Report a problem
    5/11/2022Price change$649,7500%$232/sqft
    Source: RealTracs MLS as distributed by MLS GRID #2379702 Report a problem
    5/9/2022Listed for sale$649,900$232/sqft
    Source: RealTracs MLS as distributed by MLS GRID #2379702 Report a problem
    5/2/2022Contingent$649,900$232/sqft
    Source: RealTracs MLS as distributed by MLS GRID #2379702 Report a problem
    4/29/2022Listed for sale$649,900+109.6%$232/sqft
    Source: RealTracs MLS as distributed by MLS GRID #2379702 Report a problem
    3/28/2017Sold$310,000$111/sqft
    Source: Public Record Report a problem
    3/9/2017Price change$310,000+3.4%$111/sqft
    Source: Reliant Realty ERA Powered #1803094 Report a problem
    2/24/2017Listed for sale$299,900+23.4%$107/sqft
    Source: Reliant Realty ERA Powered #1803094 Report a problem
    1/16/2007Sold$243,000+16.8%$87/sqft
    Source: Public Record Report a problem
    12/12/2003Sold$208,054+890.7%$74/sqft
    Source: Public Record Report a problem
    9/12/2003Sold$21,000$7/sqft
    Source: Public Record Report a problem

    Public tax history

    YearProperty taxesTax assessment
    2025$2,477 $127,000
    2024$2,477 +3.8%$127,000 +62.4%
    2023$2,388 -0.3%$78,225 -75%
    2022$2,395 +35.4%$312,900
    2021$1,769 $312,900
    2020$1,769 -26.1%$312,900
    2019$2,395 +325.6%$312,900 +37.6%
    2018$563 -71.6%$227,400
    2017$1,984 --
    2016$1,984 --
    2015$1,984 +13.6%--
    2014$1,747 +49%--
    2011$1,173 -32.9%$58,033
    2010$1,747 $58,033
    2009$1,747 $58,033
    2008-- $58,033 +10%
    2007$1,793 $52,742
    2006$1,793 +4.8%$52,742 +14.3%
    2005$1,712 $46,136
    2004$1,712 +822.7%$46,136 +822.7%
    2002$186 $5,000

    Find assessor info on the county website

    Neighborhood: 37066

    Nearby schools

    GreatSchools rating
    Schools provided by the listing agent
    • Elementary: Howard Elementary
    • Middle: Liberty Creek Middle School
    • High: Liberty Creek High School

    Source: RealTracs MLS as distributed by MLS GRID. This data may not be complete. We recommend contacting the local school district to confirm school assignments for this home.

    Get a cash offer in 3 minutes
    Find out how much your home could sell for in as little as 3 minutes with a no-obligation cash offer.
    Estimated market value
    $623,600
    Get a cash offer in 3 minutes
    Find out how much your home could sell for in as little as 3 minutes with a no-obligation cash offer.
    Estimated market value
    $623,600