4-Bedroom Home with Backyard Oasis & Community Amenities. Step into a life of tranquility with this gorgeous 4-bedroom, 3.5-bathroom home nestled in a coveted community that offers the ultimate in both comfort and recreation. This home is designed to offer both sophisticated style and everyday functionality, featuring an expansive finished basement, a main-level office perfect for remote work, and ample living space that flows effortlessly throughout. From the moment you walk through the door, you'll be captivated by the elegant finishes and thoughtful details at every turn. The open-concept main living area offers plenty of room for family gatherings or hosting friends, while the flow of kitchen, allows for guest to participate in preparing crowd favorites. The true magic of this property awaits outside. Imagine relaxing with a glass of wine on your charming, large sit-on front porch, or enjoying the serene surroundings on the multi-level deck which beckons you to host summer barbecues, celebrate milestones, or simply unwind in your own private retreat. Surrounded by lush landscaping, your backyard truly feels like an extension of your home. This exceptional home is located within a vibrant community packed with amenities that will make every day feel like a vacation. Enjoy access to multiple pools, stay active on the basketball courts, or tee off at the community golf course. If you're an equestrian enthusiast, you'll love the horse stables—and that's just the beginning! With its prime location, luxurious features, and unparalleled community amenities, this home offers everything you’ve been dreaming of. Don’t miss your chance to experience this stunning property—schedule a private tour today and see firsthand why this is the home you've been waiting for!
Sold for $650,000
$650,000
1245 Aquia Dr, Stafford, VA 22554
4beds
3,436sqft
Single Family Residence
Built in 1980
0.74 Acres Lot
$646,900 Zestimate®
$189/sqft
$3,313 Estimated rent
Home value
$646,900
$595,000 - $699,000
$3,313/mo
Zestimate® history
Owner options
List your home for rent
$3,313/mo
Rent Zestimate®
Find your next renter with Zillow Rental Manager. Plus, with online applications, you can quickly screen prospective tenants – for free.
$3,313/mo
Rent Zestimate®
Refinance and save
$4,084/mo
Est. payment
Refinancing to a lower rate could help reduce your monthly payments and save thousands over the life of the loan.
$4,084/mo
Est. payment
Explore your selling options
Work with a Zillow partner agent
Leverage their expertise and Zillow's premium Showcase listings to get your home seen by more buyers.
Get startedList with your own agent
Get your home in front of millions of buyers by listing it on Zillow.
Learn how to do itSell it yourself
Take full control of how buyers see your home on Zillow by listing For Sale by Owner (FSBO).
List your homeWhat's special
Zillow last checked:
Listing updated:
Listed by:
Brittany L Sims 910-691-8505,
Keller Williams Capital Properties
Bought with:
Susan Shelton, 0225259462
Keller Williams Capital Properties
Source: Bright MLS,MLS#: VAST2035948
Facts & features
Interior
Bedrooms & bathrooms
- Bedrooms: 4
- Bathrooms: 4
- Full bathrooms: 3
- 1/2 bathrooms: 1
- Main level bathrooms: 1
Rooms
- Room types: Living Room, Dining Room, Primary Bedroom, Bedroom 2, Bedroom 3, Bedroom 4, Kitchen, Family Room, Den, Laundry, Other, Recreation Room
Primary bedroom
- Level: Upper
- Area: 216 Square Feet
- Dimensions: 18 x 12
Bedroom 2
- Level: Upper
- Area: 117 Square Feet
- Dimensions: 13 x 9
Bedroom 3
- Level: Upper
- Area: 169 Square Feet
- Dimensions: 13 x 13
Bedroom 4
- Level: Upper
- Area: 144 Square Feet
- Dimensions: 12 x 12
Den
- Features: Flooring - Carpet
- Level: Main
- Area: 169 Square Feet
- Dimensions: 13 x 13
Dining room
- Features: Flooring - HardWood
- Level: Main
- Area: 168 Square Feet
- Dimensions: 14 x 12
Family room
- Features: Fireplace - Gas, Flooring - HardWood
- Level: Main
- Area: 216 Square Feet
- Dimensions: 18 x 12
Kitchen
- Features: Flooring - HardWood
- Level: Main
- Area: 169 Square Feet
- Dimensions: 13 x 13
Laundry
- Features: Flooring - Vinyl
- Level: Main
- Area: 54 Square Feet
- Dimensions: 9 x 6
Living room
- Features: Flooring - HardWood
- Level: Main
- Area: 240 Square Feet
- Dimensions: 20 x 12
Other
- Features: Flooring - Tile/Brick
- Level: Lower
- Area: 176 Square Feet
- Dimensions: 16 x 11
Recreation room
- Features: Flooring - Carpet
- Level: Lower
- Area: 396 Square Feet
- Dimensions: 36 x 11
Heating
- Heat Pump, Electric
Cooling
- Central Air, Electric
Appliances
- Included: Cooktop, Dishwasher, Disposal, Exhaust Fan, Freezer, Ice Maker, Microwave, Double Oven, Oven, Refrigerator, Washer, Dryer, Electric Water Heater
- Laundry: Main Level, Laundry Room
Features
- Attic, Breakfast Area, Ceiling Fan(s), Dining Area, Family Room Off Kitchen, Floor Plan - Traditional, Formal/Separate Dining Room, Eat-in Kitchen, Kitchen Island, Kitchen - Table Space, Recessed Lighting, Walk-In Closet(s)
- Flooring: Hardwood, Carpet, Wood
- Windows: Window Treatments
- Basement: Full,Finished,Walk-Out Access
- Number of fireplaces: 1
- Fireplace features: Screen
Interior area
- Total structure area: 4,168
- Total interior livable area: 3,436 sqft
- Finished area above ground: 2,440
- Finished area below ground: 996
Property
Parking
- Total spaces: 2
- Parking features: Garage Faces Front, Garage Door Opener, Concrete, Attached
- Attached garage spaces: 2
- Has uncovered spaces: Yes
Accessibility
- Accessibility features: None
Features
- Levels: Three
- Stories: 3
- Patio & porch: Deck, Patio, Porch
- Pool features: Community
- Fencing: Back Yard
- Has view: Yes
- View description: Trees/Woods
Lot
- Size: 0.74 Acres
- Features: Backs - Open Common Area, Backs to Trees, Cleared, Corner Lot
Details
- Additional structures: Above Grade, Below Grade
- Parcel number: 21B 537
- Zoning: R1
- Special conditions: Standard
Construction
Type & style
- Home type: SingleFamily
- Architectural style: Colonial
- Property subtype: Single Family Residence
Materials
- Vinyl Siding
- Foundation: Permanent
- Roof: Asphalt
Condition
- New construction: No
- Year built: 1980
Utilities & green energy
- Sewer: Public Sewer
- Water: Public
- Utilities for property: Cable Available, Underground Utilities
Community & HOA
Community
- Features: Pool
- Subdivision: Aquia Harbour
HOA
- Has HOA: Yes
- Amenities included: Baseball Field, Basketball Court, Boat Dock/Slip, Boat Ramp, Clubhouse, Common Grounds, Community Center, Gated, Golf Club, Golf Course, Golf Course Membership Available, Horse Trails, Jogging Path, Marina/Marina Club, Mooring Area, Party Room, Picnic Area, Pier/Dock, Pool, Putting Green, Recreation Facilities, Riding/Stables, Soccer Field, Tennis Court(s), Tot Lots/Playground, Water/Lake Privileges
- Services included: Common Area Maintenance, Management, Pool(s), Recreation Facility, Reserve Funds, Road Maintenance, Security, Snow Removal, Trash
- HOA fee: $147 monthly
Location
- Region: Stafford
Financial & listing details
- Price per square foot: $189/sqft
- Tax assessed value: $554,000
- Annual tax amount: $5,023
- Date on market: 4/17/2025
- Listing agreement: Exclusive Right To Sell
- Listing terms: Cash,FHA,Conventional,VA Loan
- Ownership: Fee Simple
Price history
| Date | Event | Price |
|---|---|---|
| 4/16/2025 | Sold | $650,000+23.8%$189/sqft |
Source:  Bright MLS #VAST2035948 Report a problem Bright MLS #VAST2035948 Report a problem | ||
| 11/30/2020 | Sold | $525,000$153/sqft |
Source: Agent Provided Report a problem | ||
| 11/1/2020 | Pending sale | $525,000$153/sqft |
Source: M. O. Wilson Properties #VAST225840 Report a problem | ||
| 10/6/2020 | Price change | $525,000-2.8%$153/sqft |
Source: M. O. Wilson Properties #VAST225840 Report a problem | ||
| 9/22/2020 | Listed for sale | $539,900+86.2%$157/sqft |
Source: M. O. Wilson Properties #VAST225840 Report a problem | ||
| 12/27/2011 | Sold | $290,000-2.4%$84/sqft |
Source: Public Record Report a problem | ||
| 11/10/2011 | Listed for sale | $297,000+33.5%$86/sqft |
Source: SoNoVa Team @ Heatherman Homes LLC #ST7722077 Report a problem | ||
| 8/16/2011 | Sold | $222,500$65/sqft |
Source: Public Record Report a problem | ||
Public tax history
| Year | Property taxes | Tax assessment |
|---|---|---|
| 2025 | $5,117 +3.4% | $554,000 |
| 2024 | $4,951 +10% | $554,000 +10.5% |
| 2023 | $4,501 +5.6% | $501,500 |
| 2022 | $4,263 +21.7% | $501,500 +38.9% |
| 2021 | $3,503 | $361,100 |
| 2020 | $3,503 +0.2% | $361,100 +4.4% |
| 2019 | $3,495 +2% | $346,000 |
| 2018 | $3,425 | $346,000 +12.4% |
| 2017 | $3,425 +12.4% | $307,800 |
| 2016 | $3,047 | $307,800 +6.2% |
| 2015 | -- | $289,900 |
| 2014 | -- | $289,900 +7.1% |
| 2013 | -- | $270,600 |
| 2012 | -- | $270,600 +14.3% |
| 2011 | -- | $236,700 |
| 2010 | -- | $236,700 -27.8% |
| 2009 | -- | $328,000 |
| 2008 | -- | $328,000 -28.5% |
| 2006 | -- | $458,800 |
| 2005 | -- | $458,800 +67.4% |
| 2004 | -- | $274,100 +24.3% |
| 2003 | -- | $220,500 |
| 2002 | -- | $220,500 +17% |
| 2001 | -- | $188,400 |
| 2000 | -- | $188,400 |
Find assessor info on the county website
Neighborhood: Aquia Harbour
Nearby homes
- $520,8004 bd2 ba2k sqft1243 Aquia Dr, Stafford, VA 22554Off Market
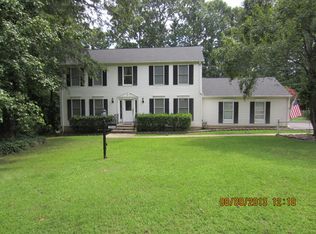
- $534,8004 bd3 ba2k sqft1232 Aquia Dr, Stafford, VA 22554Off Market
- $547,4004 bd3 ba2.5k sqft1315 Washington Dr, Stafford, VA 22554Off Market
- $515,0004 bd2 ba2.5k sqft1001 Blackbeard Dr, Stafford, VA 22554Off Market
- $484,2004 bd2 ba1.9k sqft1241 Aquia Dr, Stafford, VA 22554Off Market
- $554,3005 bd3 ba1.4k sqft1313 Washington Dr, Stafford, VA 22554Off Market
- $525,5004 bd3 ba1.9k sqft1003 Blackbeard Dr, Stafford, VA 22554Sold
- $553,3005 bd3 ba3.1k sqft1228 Aquia Dr, Stafford, VA 22554Off Market
Nearby schools
GreatSchools rating
- 4/10Hampton Oaks Elementary SchoolGrades: K-5Distance: 1.7 mi
- 3/10Shirley C. Heim Middle SchoolGrades: 6-8Distance: 1.9 mi
- 5/10Brooke Point High SchoolGrades: 9-12Distance: 3.5 mi
Schools provided by the listing agent
- District: Stafford County Public Schools
Source: Bright MLS. This data may not be complete. We recommend contacting the local school district to confirm school assignments for this home.
Get a cash offer in 3 minutes
Find out how much your home could sell for in as little as 3 minutes with a no-obligation cash offer.
Estimated market value
$646,900
Get a cash offer in 3 minutes
Find out how much your home could sell for in as little as 3 minutes with a no-obligation cash offer.
Estimated market value
$646,900
- Virginia
- Stafford County
- Stafford
- 22554
- Aquia Harbour
- 1245 Aquia Dr
Nearby cities
Nearby neighborhoods
Nearby zip codes
Other Stafford Topics
