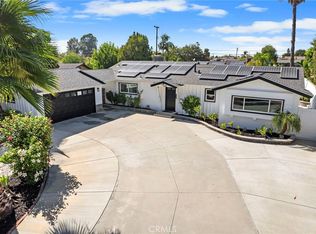
THIS HOME IS A MUST SEE! BEAUTIFUL, SINGLE-STORY home located on a .23 acre lot! This home features a bright and open floorplan with 4 bedrooms, 2 bathrooms with 1,873 square feet of spacious living space. The beautifully designed kitchen includes plenty of cabinetry for storage, gas cooktop with overhead microwave, recessed lighting, garden window which provides plenty of natural lighting, and overlooks the dining room which makes it great for entertaining. The spacious living room features a cozy fireplace and has beautiful views of the backyard. The spacious Primary Suite includes a large bedroom area, access to the private retreat/Sunroom that has LOTS of storage and beautiful views of the backyard and has access to the beautiful, shared bathroom. Down the hall are 3 additional generously sized bedrooms with plenty of closet space and a full-sized bathroom. HUGE backyard that includes a covered patio area, lawn with mature landscaping. Additional features of the property include a 2-car garage, security system, beautiful flooring throughout and so much more! Take advantage of the Award-winning Brea Olinda Unified School District, Close to the Brea Mall, Downtown Brea, restaurants and shopping. Come view this beautiful house and make it yours today!
For sale
Listed by: ERA North Orange County • Darryl Jones • Contact: 714-713-4663
$875,000
1245 Arrow Wood Dr, Brea, CA 92821
4beds
1,873sqft
Single Family Residence
Built in 1966
10,350 Square Feet Lot
$899,200 Zestimate®
$467/sqft
$-- HOA
What's special
- 19 days
- 10,226
- 1,209
Likely to sell faster than
Zillow last checked:
Listing updated:
Listed by:
Darryl Jones DRE #01076312 714-713-4663,
ERA North Orange County
Source: CRMLS,MLS#: PW26213931 Originating MLS: California Regional MLS
Facts & features
Interior
Bedrooms & bathrooms
- Bedrooms: 4
- Bathrooms: 2
- Full bathrooms: 2
- Main level bathrooms: 2
- Main level bedrooms: 4
Rooms
- Room types: Bedroom, Entry/Foyer, Kitchen, Living Room, Primary Bathroom, Primary Bedroom, Retreat
Primary bedroom
- Features: Main Level Primary
Primary bedroom
- Features: Primary Suite
Bedroom
- Features: All Bedrooms Down
Bedroom
- Features: Bedroom on Main Level
Bathroom
- Features: Bathtub, Full Bath on Main Level, Separate Shower, Tub Shower, Upgraded, Walk-In Shower
Kitchen
- Features: Tile Counters
Heating
- Central
Cooling
- Central Air
Appliances
- Included: Dishwasher, Gas Cooktop, Microwave, Water Heater
- Laundry: In Garage
Features
- Breakfast Bar, Built-in Features, Open Floorplan, Recessed Lighting, Tile Counters, All Bedrooms Down, Bedroom on Main Level, Main Level Primary, Primary Suite
- Flooring: Carpet, Laminate, Tile
- Has fireplace: Yes
- Fireplace features: Living Room
- Common walls with other units/homes: No Common Walls
Interior area
- Total interior livable area: 1,873 sqft
Property
Parking
- Total spaces: 4
- Parking features: Direct Access, Driveway, Garage
- Attached garage spaces: 2
- Uncovered spaces: 2
Features
- Levels: One
- Stories: 1
- Entry location: 1
- Patio & porch: Covered, Patio
- Pool features: None
- Spa features: None
Lot
- Size: 10,350 Square Feet
- Features: Back Yard, Front Yard, Lawn
Details
- Parcel number: 30401609
- Special conditions: Standard
Construction
Type & style
- Home type: SingleFamily
- Property subtype: Single Family Residence
Condition
- New construction: No
- Year built: 1966
Utilities & green energy
- Sewer: Public Sewer
- Water: Public
Community & HOA
Community
- Features: Curbs, Sidewalks
- Security: Security System, Smoke Detector(s)
- Subdivision: /
Location
- Region: Brea
Financial & listing details
- Price per square foot: $467/sqft
- Tax assessed value: $254,959
- Date on market: 10/6/2026
- Cumulative days on market: 19 days
- Listing terms: Cash,Cash to New Loan,Conventional
Estimated market value
$899,200
$854,000 - $944,000
$4,807/mo
Price history
| Date | Event | Price |
|---|---|---|
| 10/7/2026 | Listed for sale | $875,000$467/sqft |
Source:  CRMLS #PW26213931 Report a problem | ||
Public tax history
| Year | Property taxes | Tax assessment |
|---|---|---|
| 2026 | -- | $254,959 +2% |
| 2025 | $3,152 +5.1% | $249,960 +2% |
| 2024 | $3,000 +2.9% | $245,059 +2% |
| 2023 | $2,915 +1.2% | $240,254 +2% |
| 2022 | $2,882 +1.9% | $235,544 +2% |
| 2021 | $2,828 | $230,926 +1% |
| 2020 | -- | $228,559 +2% |
| 2019 | $2,808 +2.6% | $224,078 +2% |
| 2018 | $2,737 +3.5% | $219,685 +2% |
| 2017 | $2,644 | $215,378 +2% |
| 2016 | $2,644 +2% | $211,155 +1.5% |
| 2015 | $2,592 +4.5% | $207,984 +2% |
| 2014 | $2,481 | $203,910 +0.5% |
| 2013 | -- | $202,989 +52.8% |
| 2012 | -- | $132,817 +2% |
| 2011 | -- | $130,213 +0.8% |
| 2010 | -- | $129,240 -0.2% |
| 2009 | -- | $129,548 +2% |
| 2008 | -- | $127,008 +2% |
| 2007 | -- | $124,518 +2% |
| 2006 | -- | $122,077 +2% |
| 2005 | -- | $119,684 +2% |
| 2004 | -- | $117,338 +1.9% |
| 2003 | -- | $115,188 +2% |
| 2002 | -- | $112,930 +2% |
| 2001 | $1,196 +0.3% | $110,716 +2% |
| 2000 | $1,192 | $108,546 |
Find assessor info on the county website
Monthly payment
Est. payment
Payment breakdown
Explore the cost of this home by adjusting the details. Changes won't be saved.Climate risks
Neighborhood: 92821
Nearby schools
Schools provided by the listing agent
- Elementary: Mariposa
- Middle: Brea
- High: Brea Olinda
Source: CRMLS. This data may not be complete. We recommend contacting the local school district to confirm school assignments for this home.

Similar homes
- $999,9003 bd3 ba1.6k sqft629 Maple Ave, Brea, CA 92821For Sale
 MLS ID #PW26206271, Alex Horowitz, Coldwell Banker Diamond. CRMLS
- $850,0003 bd2 ba1.4k sqft2450 Cordoza Ave, Rowland Heights, CA 91748For Sale
 MLS ID #PW26196380, Matthew Kozuki, eXp Realty of California Inc. CRMLS
- $1,069,8883 bd2 ba1.7k sqft2261 Papaya Dr, La Habra Heights, CA 90631For Sale
 MLS ID #PW26189661, Ray Fernandez, NextMove Real Estate. CRMLS
- $850,0003 bd2 ba1.4k sqft1228 Woodside Dr, Placentia, CA 92870For Sale
 MLS ID #PW26163638, Steven Vartanian, First Team Real Estate. CRMLS
