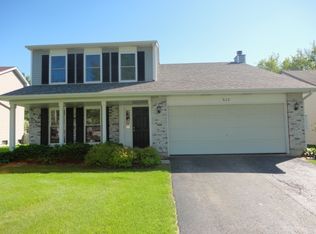
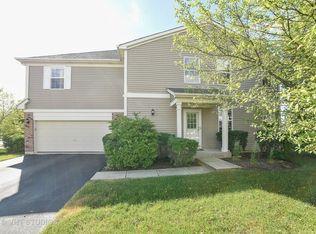
HURRY BEFORE IT'S GONE! 3 Bedroom BRICK townhome w/Nearly 2000 SQ FT of FRESHLY PAINTED Living Space and GORGEOUS Kitchen on a PREMIUM INTERIOR lot in the subdivision! Check Out the Walk-In Closets, High Ceilings, NEW WOOD LAMINATE flooring throughout- NO CARPET. NEWER Light Fixtures w/FANS and CUSTOM MADE SHUTTERS throughout! FALL IN LOVE w/the Kitchen, sit at the Breakfast Bar, enjoy easy clean Granite Countertops, Glass Tile Backsplash, Whisper Close Cabinets, Pantry w/Pullout Shelves and GE Slate Finish Appliances including a 5 Burner Stovetop!! CHECK OUT the HUGE Master Bedroom Suite that Features a TRAY CEILING, WALK-IN CLOSET & A Full Master Bath w/Dual Sinks, Separate Shower & SOAKER TUB. Secondary Bedrooms are GENEROUSLY SIZED and have WALK-IN CLOSETS also. 2nd Floor Finishes w/LINEN Closet and Laundry Room w/Whirlpool CABRIO WASHER/DRYER. Unfinished Basement Awaits Your Finishing Touches~Offers Ample Storage. Fantastic Location - Not Backing To Other Homes Offering Privacy From The Patio, Near The Community Playground, As Well As Easy Access To I-90. Make Your Appointment Today before it's GONE.
Closed
Zillow last checked:
Listing updated:
Bought with:
Sarah Leonard, E-PRO
Legacy Properties, A Sarah Leonard Company, LLC
Julia D'Etienne
Legacy Properties, A Sarah Leonard Company, LLC
Source: MRED as distributed by MLS GRID,MLS#: 12170912
Price history
| Date | Event | Price |
|---|---|---|
| 11/18/2024 | Sold | $360,000+2.9%$184/sqft |
Source:  MRED as distributed by MLS GRID #12170912 Report a problem MRED as distributed by MLS GRID #12170912 Report a problem | ||
| 10/16/2024 | Contingent | $350,000$178/sqft |
Source: MRED as distributed by MLS GRID #12170912 Report a problem | ||
| 9/23/2024 | Listed for sale | $350,000+60.6%$178/sqft |
Source: MRED as distributed by MLS GRID #12170912 Report a problem | ||
| 10/12/2017 | Sold | $218,000-2%$111/sqft |
Source: MRED as distributed by MLS GRID #09736665 Report a problem | ||
| 9/18/2017 | Pending sale | $222,500$113/sqft |
Source: Barrington #09736665 Report a problem | ||
| 8/31/2017 | Price change | $222,500-3.2%$113/sqft |
Source: Barrington #09736665 Report a problem | ||
| 7/18/2017 | Price change | $229,900-1.3%$117/sqft |
Source: Barrington #09736665 Report a problem | ||
| 6/3/2017 | Listed for sale | $232,900+51.2%$119/sqft |
Source: Keller Williams Success Realty #09647012 Report a problem | ||
| 5/7/2014 | Sold | $154,000-1.4%$79/sqft |
Source: Public Record Report a problem | ||
| 2/13/2014 | Listed for sale | $156,200+20.2%$80/sqft |
Source: Coldwell Banker Residential Brokerage - St Charles #08535203 Report a problem | ||
| 5/3/2013 | Listing removed | $129,900$66/sqft |
Source: Kale Realty #08165659 Report a problem | ||
| 1/17/2013 | Listed for sale | $129,900$66/sqft |
Source: Kale Realty #08165659 Report a problem | ||
| 12/6/2012 | Listing removed | $129,900$66/sqft |
Source: Kale Realty #08165659 Report a problem | ||
| 11/28/2012 | Pending sale | $129,900$66/sqft |
Source: kale realty #08165659 Report a problem | ||
| 11/7/2012 | Price change | $129,900-7.1%$66/sqft |
Source: kale realty #08165659 Report a problem | ||
| 10/26/2012 | Price change | $139,900-6.7%$71/sqft |
Source: kale realty #08165659 Report a problem | ||
| 9/25/2012 | Listed for sale | $149,900-42.2%$76/sqft |
Source: kale realty #08165659 Report a problem | ||
| 6/21/2005 | Sold | $259,500$132/sqft |
Source: Public Record Report a problem | ||
Get a cash offer in 3 minutes
Find out how much your home could sell for in as little as 3 minutes with a no-obligation cash offer.
Estimated market value
$384,800
