Charming bungalow has so much to offer. Layout from living room to dining and kitchen flows with open space. First floor has nice sized den that extends through back doors to a deck and fully fenced back yard. This checks all of the boxes whether it's a first home or sizing down. Blocks from Lake Michigan, with nearby parks and schools.
Closed
$190,000
1245 Ashland AVENUE, Sheboygan, WI 53081
3beds
1,326sqft
Single Family Residence
Built in 1945
4,356 Square Feet Lot
$226,300 Zestimate®
$143/sqft
$1,490 Estimated rent
Home value
$226,300
$215,000 - $238,000
$1,490/mo
Zestimate® history
Owner options
List your home for rent
$1,490/mo
Rent Zestimate®
Find your next renter with Zillow Rental Manager. Plus, with online applications, you can quickly screen prospective tenants – for free.
$1,490/mo
Rent Zestimate®
Refinance and save
$1,317/mo
Est. payment
Refinancing to a lower rate could help reduce your monthly payments and save thousands over the life of the loan.
$1,317/mo
Est. payment
Explore your selling options
Work with a Zillow partner agent
Leverage their expertise and Zillow's premium Showcase listings to get your home seen by more buyers.
Get startedList with your own agent
Get your home in front of millions of buyers by listing it on Zillow.
Learn how to do itSell it yourself
Take full control of how buyers see your home on Zillow by listing For Sale by Owner (FSBO).
List your homeWhat's special
Zillow last checked:
Listing updated:
Listed by:
Jessica Turicik 920-980-5708,
EXP Realty, LLC MKE
Bought with:
Sean Quinn
Source: WIREX MLS,MLS#: 1879891 Originating MLS: Metro MLS
Originating MLS: Metro MLSFacts & features
Interior
Bedrooms & bathrooms
- Bedrooms: 3
- Bathrooms: 1
- Full bathrooms: 1
Primary bedroom
- Level: Upper
- Area: 234
- Dimensions: 13 x 18
Bedroom 2
- Level: Upper
- Area: 99
- Dimensions: 11 x 9
Bedroom 3
- Level: Upper
- Area: 99
- Dimensions: 9 x 11
Bathroom
- Features: Shower Over Tub
Dining room
- Level: Main
- Area: 130
- Dimensions: 10 x 13
Kitchen
- Level: Main
- Area: 110
- Dimensions: 10 x 11
Living room
- Level: Main
- Area: 242
- Dimensions: 22 x 11
Office
- Level: Main
- Area: 135
- Dimensions: 9 x 15
Heating
- Natural Gas, Forced Air
Cooling
- Central Air
Appliances
- Included: Dishwasher, Dryer, Microwave, Other, Oven, Refrigerator, Washer
Features
- Basement: Block,Full
Interior area
- Total structure area: 1,326
- Total interior livable area: 1,326 sqft
Property
Parking
- Total spaces: 1.5
- Parking features: Garage Door Opener, Detached, 1 Car
- Garage spaces: 1.5
Features
- Levels: One and One Half
- Stories: 1
Lot
- Size: 4,356 Square Feet
- Features: Sidewalks
Details
- Additional structures: Garden Shed
- Parcel number: 59281427050
- Zoning: RES
- Special conditions: Arms Length
Construction
Type & style
- Home type: SingleFamily
- Architectural style: Cape Cod
- Property subtype: Single Family Residence
Materials
- Aluminum Trim, Vinyl Siding
Condition
- 21+ Years
- New construction: No
- Year built: 1945
Utilities & green energy
- Sewer: Public Sewer
- Water: Public
Community & HOA
Location
- Region: Sheboygan
- Municipality: Sheboygan
Financial & listing details
- Price per square foot: $143/sqft
- Tax assessed value: $152,600
- Annual tax amount: $1,716
- Date on market: 6/27/2024
- Inclusions: Refrigerator, Dishwasher, Stove, Washing Machine And Dryer, Microwave, Floating Shelves In Living Room, Tv Mount In Den And Curtains, Shed.
- Exclusions: Personal Property, Staging Items And Decor
Price history
| Date | Event | Price |
|---|---|---|
| 8/8/2024 | Sold | $190,000$143/sqft |
Source:  WIREX MLS #1879891 Report a problem WIREX MLS #1879891 Report a problem | ||
| 7/3/2024 | Contingent | $190,000$143/sqft |
Source: WIREX MLS #1879891 Report a problem | ||
| 6/27/2024 | Listed for sale | $190,000+104.5%$143/sqft |
Source: WIREX MLS #1879891 Report a problem | ||
| 7/29/2016 | Listing removed | $92,900$70/sqft |
Source: RE/MAX UNIVERSAL REALTY #1480421 Report a problem | ||
| 6/10/2016 | Listed for sale | $92,900+6.9%$70/sqft |
Source: RE/MAX UNIVERSAL REALTY #1480421 Report a problem | ||
| 6/27/2014 | Listing removed | $86,900$66/sqft |
Source: RE/MAX Universal Realty #1348669 Report a problem | ||
| 5/2/2014 | Price change | $86,900-3.3%$66/sqft |
Source: RE/MAX Universal Realty #1348669 Report a problem | ||
| 2/14/2014 | Listed for sale | $89,900+5.8%$68/sqft |
Source: RE/MAX Universal Realty #1348669 Report a problem | ||
| 4/29/2010 | Listing removed | $85,000$64/sqft |
Source: Prudential ABSOLUTE REALTIORS #1127019 Report a problem | ||
| 2/27/2010 | Price change | $85,000-5.5%$64/sqft |
Source: Prudential ABSOLUTE REALTIORS #1127019 Report a problem | ||
| 2/17/2010 | Listed for sale | $89,900$68/sqft |
Source: Shorewest United Realtors #1063756 Report a problem | ||
Public tax history
| Year | Property taxes | Tax assessment |
|---|---|---|
| 2024 | $2,020 +17.7% | $148,400 +21.1% |
| 2023 | $1,717 -0.6% | $122,500 +19.3% |
| 2022 | $1,727 +13.1% | $102,700 +48.8% |
| 2021 | $1,527 -6.4% | $69,000 |
| 2020 | $1,630 -14.8% | $69,000 |
| 2019 | $1,914 +0.9% | $69,000 |
| 2018 | $1,896 +2.3% | $69,000 |
| 2017 | $1,854 +22.6% | $69,000 |
| 2016 | $1,513 -4.8% | $69,000 |
| 2015 | $1,590 -3.6% | $69,000 |
| 2014 | $1,649 -21.8% | $69,000 -28.6% |
| 2013 | $2,108 -0.2% | $96,600 |
| 2012 | $2,113 -3.8% | $96,600 |
| 2011 | $2,197 -1.6% | $96,600 |
| 2010 | $2,232 +0.6% | $96,600 |
| 2009 | $2,218 +2.3% | $96,600 |
| 2008 | $2,167 -4.5% | $96,600 |
| 2007 | $2,269 +2.2% | $96,600 |
| 2006 | $2,220 -1.1% | $96,600 +28.4% |
| 2005 | $2,245 -1.1% | $75,205 +0% |
| 2004 | $2,271 +0.2% | $75,200 |
| 2003 | $2,267 +0.2% | $75,200 |
| 2002 | $2,261 +6.5% | $75,200 |
| 2001 | $2,124 +0.4% | $75,200 |
| 2000 | $2,115 | $75,200 |
Find assessor info on the county website
Neighborhood: 53081
Nearby homes
- $271,6006 bd2 ba2.5k sqft1251 Ashland Ave, Sheboygan, WI 53081Off Market

- $211,3003 bd2 ba1.4k sqft2308 Wedemeyer St, Sheboygan, WI 53081Off Market
- $252,3003 bd2 ba1.4k sqft1237 Ashland Ave, Sheboygan, WI 53081Off Market
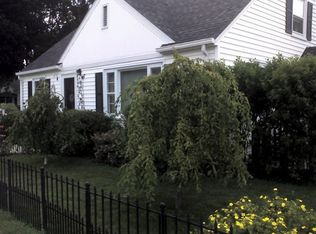
- $199,9002 bd1 ba834 sqft2312 Wedemeyer St, Sheboygan, WI 53081Pending
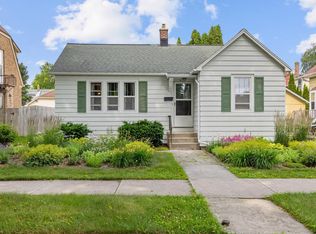
- $243,2003 bd1 ba1.6k sqft2316 Wedemeyer St, Sheboygan, WI 53081Off Market
- $248,1003 bd1 ba1.5k sqft2307 Henry St, Sheboygan, WI 53081Off Market
- $238,1004 bd1 ba947 sqft2301 Henry St, Sheboygan, WI 53081Off Market
- $279,3004 bd2 ba2.1k sqft2236 Wedemeyer St, Sheboygan, WI 53081Off Market
Nearby schools
GreatSchools rating
- 7/10Wilson Elementary SchoolGrades: PK-5Distance: 0.5 mi
- 4/10Farnsworth Middle SchoolGrades: 6-8Distance: 0.2 mi
- 1/10South High SchoolGrades: 9-12Distance: 0.6 mi
Schools provided by the listing agent
- District: Sheboygan Area
Source: WIREX MLS. This data may not be complete. We recommend contacting the local school district to confirm school assignments for this home.
Get a cash offer in 3 minutes
Find out how much your home could sell for in as little as 3 minutes with a no-obligation cash offer.
Estimated market value
$226,300
Get a cash offer in 3 minutes
Find out how much your home could sell for in as little as 3 minutes with a no-obligation cash offer.
Estimated market value
$226,300
- Wisconsin
- Sheboygan County
- Sheboygan
- 53081
- 1245 Ashland AVENUE
Nearby cities
Nearby zip codes
Other Sheboygan Topics
