This one-of-a-kind, multi-level home offers a sense of wonder and inspiration as each space unfolds before you. Generously sized rooms, versatile layout, and captivating blend of vintage charm and modern updates create exceptional indoor and outdoor living. At the heart of the home is a warm kitchen/dining area with a double-sided wood-burning fireplace shared by the spacious 20x16 family room. And the home continues to surprise—featuring a handy mudroom, wraparound 3-season room, covered patio, welcoming front porch, cozy firepit, and flat backyard. Upstairs, the second level hosts two bedrooms and a renovated full bath, while the third level boasts a bedroom/bath suite with walk-in closet and access to a fourth (captive) bedroom. Use the upper levels as a master suite and sitting room, or keep them separate for added flexibility. Recent upgrades include new flooring/carpeting, updated kitchen appliances, a full bath renovation, new rubber roof, new furnace motor, new hot water tank, and exterior paint.
Sold for $259,500
$259,500
1245 Avondale Dr, Industry, PA 15052
4beds
2,550sqft
Single Family Residence
Built in 1948
8,712 Square Feet Lot
$259,600 Zestimate®
$102/sqft
$1,820 Estimated rent
Home value
$259,600
$247,000 - $273,000
$1,820/mo
Zestimate® history
Owner options
List your home for rent
$1,820/mo
Rent Zestimate®
Find your next renter with Zillow Rental Manager. Plus, with online applications, you can quickly screen prospective tenants – for free.
$1,820/mo
Rent Zestimate®
Refinance and save
$1,734/mo
Est. payment
Refinancing to a lower rate could help reduce your monthly payments and save thousands over the life of the loan.
$1,734/mo
Est. payment
Explore your selling options
Work with a Zillow partner agent
Leverage their expertise and Zillow's premium Showcase listings to get your home seen by more buyers.
Get startedList with your own agent
Get your home in front of millions of buyers by listing it on Zillow.
Learn how to do itSell it yourself
Take full control of how buyers see your home on Zillow by listing For Sale by Owner (FSBO).
List your homeWhat's special
Double-sided wood-burning fireplaceFlat backyardNew rubber roofCozy firepitExterior paintWelcoming front porchGenerously sized rooms
Zillow last checked:
Listing updated:
Listed by:
Megan Laughlin 724-775-5700,
HOWARD HANNA REAL ESTATE SERVICES
Bought with:
Gianni Morini, RS356084
COLDWELL BANKER REALTY
Source: WPMLS,MLS#: 1751534 Originating MLS: West Penn Multi-List
Originating MLS: West Penn Multi-ListFacts & features
Interior
Bedrooms & bathrooms
- Bedrooms: 4
- Bathrooms: 2
- Full bathrooms: 2
Heating
- Forced Air, Gas
Cooling
- Central Air
Appliances
- Included: Some Gas Appliances, Dryer, Dishwasher, Refrigerator, Stove, Washer
Features
- Flooring: Laminate, Other, Carpet
- Has basement: No
- Number of fireplaces: 1
- Fireplace features: Multi-Sided
Interior area
- Total structure area: 2,550
- Total interior livable area: 2,550 sqft
Property
Parking
- Total spaces: 1
- Parking features: Built In, Garage Door Opener
- Has attached garage: Yes
Features
- Levels: Multi/Split
- Stories: 2
- Pool features: None
Lot
- Size: 8,712 Square Feet
- Dimensions: 0.2
Details
- Parcel number: 670050525000
Construction
Type & style
- Home type: SingleFamily
- Architectural style: Multi-Level
- Property subtype: Single Family Residence
Materials
- Stone
Condition
- Resale
- Year built: 1948
Utilities & green energy
- Sewer: Public Sewer
- Water: Public
Community & HOA
Location
- Region: Industry
Financial & listing details
- Price per square foot: $102/sqft
- Tax assessed value: $200,500
- Annual tax amount: $3,371
- Date on market: 5/1/2026
Price history
| Date | Event | Price |
|---|---|---|
| 7/7/2026 | Sold | $259,500+1.2%$102/sqft |
Source:  WPMLS #1751534 Report a problem WPMLS #1751534 Report a problem | ||
| 7/2/2026 | Pending sale | $256,500$101/sqft |
Source: WPMLS #1751534 Report a problem | ||
| 5/24/2026 | Contingent | $256,500$101/sqft |
Source: WPMLS #1751534 Report a problem | ||
| 5/1/2026 | Listed for sale | $256,500-6.7%$101/sqft |
Source: WPMLS #1751534 Report a problem | ||
| 12/3/2025 | Listing removed | $274,900$108/sqft |
Source: WPMLS #1720227 Report a problem | ||
| 9/9/2025 | Listed for sale | $274,900$108/sqft |
Source: WPMLS #1720227 Report a problem | ||
Public tax history
| Year | Property taxes | Tax assessment |
|---|---|---|
| 2025 | $3,371 +3.6% | $200,500 |
| 2024 | $3,252 +13.3% | $200,500 +650.9% |
| 2023 | $2,870 +6.4% | $26,700 |
| 2022 | $2,697 +2% | $26,700 |
| 2021 | $2,643 +1.5% | $26,700 |
| 2020 | $2,603 | $26,700 |
| 2019 | $2,603 +275% | $26,700 |
| 2018 | $694 +17.1% | $26,700 |
| 2017 | $593 | $26,700 |
| 2016 | $593 | $26,700 |
| 2015 | $593 | $26,700 |
| 2014 | $593 | $26,700 |
| 2013 | -- | $26,700 |
| 2012 | -- | $26,700 |
| 2011 | -- | $26,700 |
| 2010 | -- | $26,700 |
| 2008 | -- | $26,700 |
| 2007 | -- | $26,700 |
| 2006 | -- | $26,700 |
Find assessor info on the county website
Neighborhood: 15052
Nearby homes
- $218,1004 bd1 ba1.6k sqft1249 Avondale Dr, Industry, PA 15052Off Market
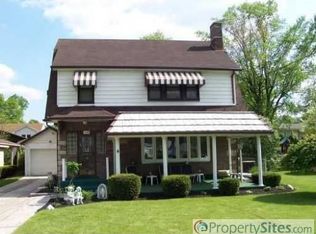
- $213,1003 bd1 ba1.8k sqft1241 Avondale Dr, Industry, PA 15052Off Market
- $191,5003 bd1 ba1.1k sqft1242 Ohioview Dr, Industry, PA 15052Off Market
- $200,2003 bd1 ba1.5k sqft1246 Ohioview Dr, Industry, PA 15052Off Market
- $154,3003 bd1 ba1.3k sqft1238 Ohioview Dr, Industry, PA 15052Off Market
- $205,3003 bd2 ba1.4k sqft1233 Avondale Dr, Industry, PA 15052Off Market
- $172,6003 bd1 ba1.4k sqft1253 Avondale Dr, Industry, PA 15052Off Market
- $174,1003 bd2 ba1k sqft3035 Pine Grove Rd, Industry, PA 15052Off Market
Nearby schools
GreatSchools rating
- 5/10Fairview El SchoolGrades: PK-5Distance: 5.1 mi
- 7/10Western Beaver County Junior-Senior High SchoolGrades: 6-12Distance: 2 mi
Schools provided by the listing agent
- District: Western Beaver Cnty
Source: WPMLS. This data may not be complete. We recommend contacting the local school district to confirm school assignments for this home.


Get pre-qualified for a loan
At Zillow Home Loans, we can pre-qualify you in as little as 5 minutes with no impact to your credit score.An equal housing lender. NMLS #10287.
- Pennsylvania
- Beaver County
- Industry
- 15052
- 1245 Avondale Dr
Nearby cities
Nearby zip codes
Other Industry Topics
