Welcome to this exceptional 1-story pool home nestled in the heart of Beverly Shores! Discover a meticulously maintained residence featuring a spacious, split bedroom floor plan with 4 bedrooms, 3 bathrooms, and a dedicated office space. The backyard is a private oasis complete with a screened-in patio, saltwater pool, and heated spa. Exciting news! A BRAND NEW ROOF with charcoal grey shingles will be installed August 1st!!, along with all new gutters, adding to the home's value. Step inside to a beautifully renovated interior, showcasing recent updates including wood-like tile flooring, fresh paint inside and out, modern light fixtures, and an updated kitchen with quartz countertops and new appliances. Enhanced landscaping and exterior lighting complete the picture of modern appeal and style. Entertain effortlessly in a spacious and modern kitchen that opens to the family room on one end and flows to separate living and dining areas on the other end, offering added flexibility. The family room is the perfect gathering place, with floor-to-ceiling windows showcasing the backyard and pool, accessible by French doors. A versatile office/flex space offers access to the screened patio, and leads to the Primary suite, featuring hardwood floors, a large walk-in closet with integrated washer and dryer, and a large bathroom with soaking tub, walk-in shower, and 2 sinks. The primary bathroom's private water closet, includes the 2nd sink, and is easily closed off from inside and then accessed from the screened patio, for the perfect pool bathroom. This addition was strategically designed for convenience. Outside, your backyard oasis awaits, with a screened-in porch that features a wet bar and overlooks a saltwater pool and heated spa with a waterfall, all surrounded by a coquina stone paver deck. The fully-fenced backyard includes an outdoor shower and meticulous landscaping, creating a resort-style sanctuary. Located in the desirable Beverly Shores/Rose Isle/Orwin Manor area and zoned for Audubon Park K-8 school, this home is only a few blocks from the Advent Health Hospital, Mead Gardens, Orlando Art Museum, Orlando Science Center, and the vibrant Mills 50 District! Enjoy the convenience and close proximity to downtown Winter Park, downtown Orlando, Baldwin Park, and multiple entrances to hop on I-4. Welcome to your own piece of paradise in Orlando's Beverly Shores—a home where every detail is crafted for comfort, ease, and enjoyment.
Sold for $1,375,000
$1,375,000
1245 AYRSHIRE STREET, ORLANDO, FL 32803
4beds
2,719sqft
Single Family Residence
Built in 1948
0.31 Acres Lot
$1,575,800 Zestimate®
$506/sqft
$3,737 Estimated rent
Home value
$1,575,800
$1.45M - $1.73M
$3,737/mo
Zestimate® history
Owner options
List your home for rent
$3,737/mo
Rent Zestimate®
Find your next renter with Zillow Rental Manager. Plus, with online applications, you can quickly screen prospective tenants – for free.
$3,737/mo
Rent Zestimate®
Refinance and save
$9,771/mo
Est. payment
Refinancing to a lower rate could help reduce your monthly payments and save thousands over the life of the loan.
$9,771/mo
Est. payment
Explore your selling options
Work with a Zillow partner agent
Leverage their expertise and Zillow's premium Showcase listings to get your home seen by more buyers.
Get startedList with your own agent
Get your home in front of millions of buyers by listing it on Zillow.
Learn how to do itSell it yourself
Take full control of how buyers see your home on Zillow by listing For Sale by Owner (FSBO).
List your homeWhat's special
Zillow last checked:
Listing updated:
Listed by:
MaryStuart Day 407-620-8683,
FANNIE HILLMAN & ASSOCIATES 407-644-1234
Bought with:
Jenny Lake, 3391679
FANNIE HILLMAN & ASSOCIATES
Source: Stellar MLS,MLS#: O6225876 Originating MLS: Orlando Regional
Originating MLS: Orlando Regional
Facts & features
Interior
Bedrooms & bathrooms
- Bedrooms: 4
- Bathrooms: 3
- Full bathrooms: 3
Rooms
- Room types: Den/Library/Office, Family Room, Dining Room, Living Room
Primary bedroom
- Description: Room5
- Features: Ceiling Fan(s), En Suite Bathroom, Walk-In Closet(s)
- Level: First
- Dimensions: 19.5x17.5
Bedroom 2
- Description: Room7
- Features: Ceiling Fan(s), En Suite Bathroom, Built-in Closet
- Level: First
- Dimensions: 15.5x11.5
Bedroom 3
- Description: Room8
- Features: Ceiling Fan(s), Built-in Closet
- Level: First
- Dimensions: 14x14.5
Bedroom 4
- Description: Room9
- Features: Built-in Closet
- Level: First
- Dimensions: 13.5x14.5
Primary bathroom
- Description: Room6
- Features: Dual Sinks, Multiple Shower Heads, Tub with Separate Shower Stall, Window/Skylight in Bath, Linen Closet
- Level: First
- Dimensions: 13.5x10.5
Balcony porch lanai
- Description: Room11
- Features: Ceiling Fan(s)
- Level: First
- Dimensions: 12.5x23
Dining room
- Description: Room2
- Level: First
- Dimensions: 12x11
Family room
- Description: Room3
- Level: First
- Dimensions: 19x18
Kitchen
- Description: Room4
- Features: Breakfast Bar, Pantry
- Level: First
- Dimensions: 12x15
Living room
- Description: Room1
- Level: First
- Dimensions: 12.5x19.5
Office
- Description: Room10
- Level: First
- Dimensions: 13x12
Heating
- Central
Cooling
- Central Air
Appliances
- Included: Dishwasher, Disposal, Dryer, Electric Water Heater, Microwave, Range, Range Hood, Refrigerator, Touchless Faucet, Washer
- Laundry: Inside, Laundry Closet
Features
- Ceiling Fan(s), Crown Molding, Kitchen/Family Room Combo, Primary Bedroom Main Floor, Solid Wood Cabinets, Split Bedroom, Stone Counters, Walk-In Closet(s)
- Flooring: Tile, Hardwood
- Doors: French Doors, Outdoor Grill, Outdoor Shower
- Windows: Shutters
- Has fireplace: Yes
- Fireplace features: Living Room
Interior area
- Total structure area: 3,523
- Total interior livable area: 2,719 sqft
Property
Parking
- Total spaces: 2
- Parking features: Driveway, Garage Door Opener
- Attached garage spaces: 2
- Has uncovered spaces: Yes
- Details: Garage Dimensions: 20x23
Features
- Levels: One
- Stories: 1
- Patio & porch: Covered, Front Porch, Rear Porch, Screened
- Exterior features: Irrigation System, Outdoor Grill, Outdoor Shower, Rain Gutters, Sidewalk, Sprinkler Metered, Storage
- Has private pool: Yes
- Pool features: In Ground, Salt Water
- Has spa: Yes
- Spa features: Heated, In Ground
- Fencing: Fenced,Wood
Lot
- Size: 0.31 Acres
- Dimensions: 100 x 135
- Features: City Lot, Sidewalk
- Residential vegetation: Mature Landscaping, Trees/Landscaped
Details
- Parcel number: 132229066832190
- Zoning: R-1AA/T
- Special conditions: None
Construction
Type & style
- Home type: SingleFamily
- Architectural style: Traditional
- Property subtype: Single Family Residence
Materials
- Block
- Foundation: Crawlspace
- Roof: Shingle
Condition
- New construction: No
- Year built: 1948
Utilities & green energy
- Sewer: Public Sewer
- Water: Public
- Utilities for property: BB/HS Internet Available, Cable Connected, Electricity Connected, Public, Sewer Connected, Street Lights, Water Connected
Community & HOA
Community
- Security: Security System
- Pet fee: $0 monthly
- Subdivision: BEVERLY SHORES
HOA
- Has HOA: No
Location
- Region: Orlando
Financial & listing details
- Price per square foot: $506/sqft
- Tax assessed value: $865,179
- Annual tax amount: $11,836
- Date on market: 7/26/2024
- Cumulative days on market: 10 days
- Listing terms: Cash,Conventional
- Ownership: Fee Simple
- Total actual rent: 0
- Electric utility on property: Yes
- Road surface type: Paved
Price history
| Date | Event | Price |
|---|---|---|
| 9/13/2024 | Sold | $1,375,000-1.4%$506/sqft |
Source:  Stellar MLS #O6225876 Report a problem Stellar MLS #O6225876 Report a problem | ||
| 8/6/2024 | Pending sale | $1,395,000$513/sqft |
Source: Stellar MLS #O6225876 Report a problem | ||
| 7/26/2024 | Listed for sale | $1,395,000+81.2%$513/sqft |
Source: Stellar MLS #O6225876 Report a problem | ||
| 8/7/2020 | Sold | $770,000+0.1%$283/sqft |
Source: Public Record Report a problem | ||
| 6/19/2020 | Pending sale | $769,000$283/sqft |
Source: FANNIE HILLMAN & ASSOCIATES #O5871373 Report a problem | ||
| 6/17/2020 | Listed for sale | $769,000+15.6%$283/sqft |
Source: FANNIE HILLMAN & ASSOCIATES #O5871373 Report a problem | ||
| 12/29/2014 | Sold | $665,000-6.6%$245/sqft |
Source: Stellar MLS #O5226682 Report a problem | ||
| 6/30/2008 | Sold | $712,000-2.5%$262/sqft |
Source: Stellar MLS #O4824743 Report a problem | ||
| 8/19/2005 | Sold | $730,000$268/sqft |
Source: Public Record Report a problem | ||
Public tax history
| Year | Property taxes | Tax assessment |
|---|---|---|
| 2024 | $12,304 +3.9% | $709,556 +3% |
| 2023 | $11,837 +2.8% | $688,889 +3% |
| 2022 | $11,512 +1.5% | $668,824 +3% |
| 2021 | $11,343 +9.3% | $649,344 +9.5% |
| 2020 | $10,381 +1% | $593,089 +2.3% |
| 2019 | $10,280 +0.9% | $579,755 +1.9% |
| 2018 | $10,188 | $568,945 -3.8% |
| 2017 | $10,188 +1.2% | $591,440 +1.3% |
| 2016 | $10,065 +0.3% | $584,082 +3.4% |
| 2015 | $10,030 -1.8% | $564,852 +11.6% |
| 2014 | $10,216 +17.5% | $506,206 +13.3% |
| 2013 | $8,696 -1.9% | $446,910 -1.3% |
| 2012 | $8,864 -4.4% | $452,887 -4.1% |
| 2011 | $9,272 -5.1% | $472,397 -7.9% |
| 2010 | $9,766 | $512,973 -12% |
| 2009 | -- | $582,844 -10.6% |
| 2008 | $11,161 -7.2% | $651,630 -5.4% |
| 2007 | $12,028 +3.4% | $688,928 +13.2% |
| 2006 | $11,632 +184% | $608,826 +59.9% |
| 2005 | $4,096 +4.9% | $380,697 +21.9% |
| 2004 | $3,904 +0.8% | $312,277 +0.8% |
| 2003 | $3,872 +40.8% | $309,746 +32.5% |
| 2002 | $2,749 -0.9% | $233,686 +5.5% |
| 2001 | $2,774 +0.9% | $221,521 +10.4% |
| 2000 | $2,749 | $200,567 |
Find assessor info on the county website
Neighborhood: Orwin Manor
Nearby homes
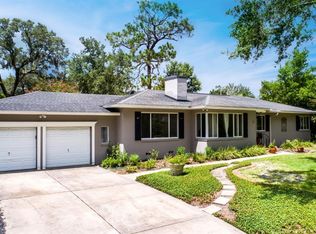
- $975,0004 bd2 ba2k sqft1235 Ayrshire St, Orlando, FL 32803Sold
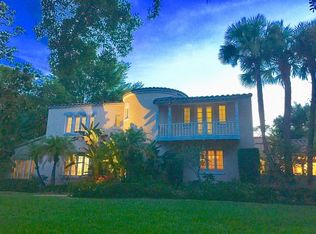
- $2,010,0004 bd4 ba4k sqft3028 Sherwood Rd, Orlando, FL 32803Off Market
- $975,7004 bd2 ba2.4k sqft1240 Wilkinson St, Orlando, FL 32803Off Market
- $1,348,0003 bd3 ba2.5k sqft1250 Wilkinson St, Orlando, FL 32803Off Market
- $1,301,0004 bd3 ba2.9k sqft1250 Ayrshire St, Orlando, FL 32803Off Market
- $1,654,6004 bd3 ba3.5k sqft1240 Ayrshire St, Orlando, FL 32803Off Market
- $2,862,7004 bd6 ba4.5k sqft1229 Ayrshire St, Orlando, FL 32803Off Market
- $871,5003 bd2 ba1.7k sqft1232 Wilkinson St, Orlando, FL 32803Off Market
Nearby schools
GreatSchools rating
- 10/10AUDUBON PARK SCHOOLGrades: PK-8Distance: 1.3 mi
- 6/10Edgewater High SchoolGrades: 9-12Distance: 1.9 mi
Schools provided by the listing agent
- Middle: Audubon Park K-8
- High: Edgewater High
Source: Stellar MLS. This data may not be complete. We recommend contacting the local school district to confirm school assignments for this home.
Get a cash offer in 3 minutes
Find out how much your home could sell for in as little as 3 minutes with a no-obligation cash offer.
Estimated market value
$1,575,800
Get a cash offer in 3 minutes
Find out how much your home could sell for in as little as 3 minutes with a no-obligation cash offer.
Estimated market value
$1,575,800
- Florida
- Orange County
- Orlando
- 32803
- Orwin Manor
- 1245 AYRSHIRE STREET
Nearby cities
Nearby neighborhoods
Nearby zip codes
Other Orlando Topics
