Skip main navigation
Sold for $1,105,000
  • $1,105,000

    1245 Azalea Garden Cir, Raleigh, NC 27603

    4beds
    3,946sqft
    Single Family Residence
    Built in 2024
    0.85 Acres Lot
    $1,097,000 Zestimate®
    $280/sqft
    $4,401 Estimated rent

    Home value

    $1,097,000

    $1.04M - $1.15M

    $4,401/mo

    Zestimate® history
    Loading
    Loading...

    Owner options

    List your home for rent

    $4,401/mo

    Rent Zestimate®

    Find your next renter with Zillow Rental Manager. Plus, with online applications, you can quickly screen prospective tenants – for free.

    Learn more

    $4,401/mo

    Rent Zestimate®

    Refinance and save

    $7,341/mo

    Est. payment

    Refinancing to a lower rate could help reduce your monthly payments and save thousands over the life of the loan.

    See today's rates

    $7,341/mo

    Est. payment

    Explore your selling options

    Work with a Zillow partner agent

    Leverage their expertise and Zillow's premium Showcase listings to get your home seen by more buyers.

    Get started

    List with your own agent

    Get your home in front of millions of buyers by listing it on Zillow.

    Learn how to do it

    Sell it yourself

    Take full control of how buyers see your home on Zillow by listing For Sale by Owner (FSBO).

    List your home

    What's special

    Gourmet kitchenLuxurious walk-in showerCustom coffee barGas cooktopFour expansive bedroomsUpgraded quartz countertopsDeep soaking tub
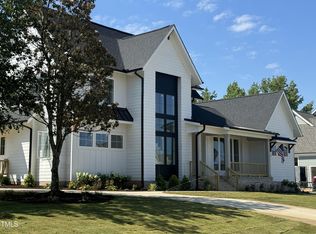
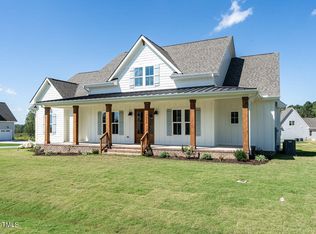
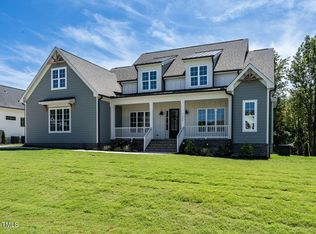
    Like new and exquisitely crafted, this 2024-built Winterfell Model has been lightly lived in and meticulously maintained, offering a truly turnkey luxury experience. Step inside this impressive 3,946 square foot residence where timeless design meets modern sophistication. Featuring four expansive bedrooms and four and a half beautifully appointed baths, this home delivers both comfort and refined elegance at every turn. The main level showcases a stunning Owner's Suite with soaring vaulted ceilings and a spa inspired retreat designed for ultimate relaxation. Indulge in a luxurious walk-in shower and deep soaking tub your private sanctuary after a long day. The gourmet kitchen is a statement of style and function, complete with upgraded quartz countertops, stainless steel appliances, a gas cooktop, and an open-concept layout that seamlessly connects to the dining and family spaces perfect for elevated entertaining. A custom coffee bar adds a thoughtful touch, creating the perfect spot to enjoy your favorite coffees every day. The family room is warm and inviting, anchored by a stylish fireplace that creates the perfect setting for gatherings and quiet evenings alike. Upstairs, three additional bedrooms each feature their own private en-suite baths, offering exceptional comfort and privacy. A spacious bonus room provides endless versatility ideal for a media room, executive office, or playroom. The crown jewel of this home is the resort-style outdoor living space. Enjoy a custom-designed pool with a heated spa and cascading waterfall. A built-in grilling area elevates outdoor dining, while the fully covered porch designed for all four seasons features its own fireplace, making it an exceptional space to relax or host guests no matter the weather. Seeded and placed sod in the entire backyard. Why wait for new construction and invest additional time and money into adding a pool when this extraordinary home already delivers it all without the wait? A generous 3-car garage provides ample room for vehicles and storage. Situated on a beautifully landscaped 0.85-acre lot, the home includes a front-yard irrigation system to maintain its lush curb appeal. Conveniently located just 8 minutes from the new 540 Old Stage exit, commuting is effortless. Enjoy the best of both worlds with Downtown Raleigh only 25 minutes away, all while benefiting from no city taxes. This is luxury living at its finest where impeccable design, resort-style amenities, and modern convenience come together seamlessly. The sellers do not have permits for water filtration system or sunroom. The sellers and contractors stated that there was no need for a permit for the sunroom or the water filtration system. Preferred lender offering up to $11,750 in closing costs. For more information, reach out to us today.

    Zillow last checked:

    Listing updated:

    Listed by:

    Ahmed Mustafa 910-474-3626,

    Real Broker, LLC

    Bought with:

    Laurene Sieli, 293259

    Redfin Corporation

    Source: Doorify MLS,MLS#: 10138370MLS Logo

    Facts & features

    Interior

    Bedrooms & bathrooms
    • Bedrooms: 4
    • Bathrooms: 5
    • Full bathrooms: 4
    • 1/2 bathrooms: 1
    • Main level bathrooms: 2
    • Main level bedrooms: 1
    Primary bedroom
    • Level: Main
    Bedroom 2
    • Level: Second
    Bedroom 3
    • Level: Second
    Bedroom 4
    • Level: Second
    Primary bathroom
    • Level: Main
    Bathroom 2
    • Level: Second
    Bathroom 3
    • Level: Second
    Bathroom 4
    • Level: Second
    Bathroom 5
    • Description: Half Bathroom
    • Level: Main
    Bonus room
    • Level: Second
    Dining room
    • Level: Main
    Kitchen
    • Level: Main
    Laundry
    • Level: Main
    Living room
    • Level: Main
    Sunroom
    • Level: Main
    Heating
    • Heat Pump
    Cooling
    • Central Air
    Appliances
    • Included: Cooktop, Dishwasher, Gas Cooktop, Gas Range, Ice Maker, Microwave, Oven, Refrigerator, Stainless Steel Appliance(s), Vented Exhaust Fan, Washer/Dryer, Wall Oven
    • Laundry: Lower Level, Laundry Room, Main Level, Sink, Washer Hookup
    Features
    • Breakfast Bar, Built-in Features, Ceiling Fan(s), Crown Molding, Double Vanity, Eat-in Kitchen, Kitchen Island, Open Floorplan, Pantry, Primary Downstairs, Recessed Lighting, Soaking Tub, Vaulted Ceiling(s), Walk-In Closet(s), Kitchen/Dining Room Combination, Dining L, Butler's Pantry, Separate Shower, Bathtub/Shower Combination, Walk-In Shower, Bathtub Only, Quartz Counters, Smooth Ceilings
    • Flooring: Carpet, Luxury Vinyl, Tile
    • Doors: French Doors, Sliding Doors, Storm Door(s)
    • Windows: Blinds, Window Coverings
    • Number of fireplaces: 2
    • Fireplace features: Family Room, Living Room, Propane
    Interior area
    • Total structure area: 3,946
    • Total interior livable area: 3,946 sqft
    • Finished area above ground: 3,946
    • Finished area below ground: 0

    Property

    Parking
    • Total spaces: 3
    • Parking features: Driveway, Garage
    • Garage spaces: 3
    • Has uncovered spaces: Yes
    Features
    • Levels: Two
    • Stories: 2
    • Patio & porch: Covered, Enclosed, Glass Enclosed
    • Exterior features: Built-in Barbecue, Outdoor Grill, Private Yard, Fenced Yard
    • Pool features: In Ground, Outdoor Pool, Pool/Spa Combo, Waterfall
    • Spa features: Heated
    • Fencing: Back Yard,Wood
    Lot
    • Size: 0.85 Acres
    • Features: Back Yard, Cleared, Front Yard, Landscaped
    Details
    • Parcel number: 069702971587000 0511843
    • Zoning: R-30
    • Special conditions: Standard
    • Other equipment: Irrigation Equipment

    Construction

    Type & style
    • Home type: SingleFamily
    • Architectural style: Transitional
    • Property subtype: Single Family Residence
    Materials
    • Batts Insulation, Block, Brick, Fiber Cement, Lap Siding
    • Foundation: Crawlspace
    • Roof: Shingle
    Condition
    • New construction: No
    • Year built: 2024
    Details
    • Builder name: Sword Development

    Utilities & green energy

    • Sewer: Septic Tank
    • Water: Well

    Community & HOA

    Community
    • Subdivision: Mornington Estates
    HOA
    • Has HOA: Yes
    • Services included: Storm Water Maintenance
    • HOA fee: $447 annually
    • HOA name: AMG
    • HOA phone: 336-265-5549
    Location
    • Region: Raleigh

    Financial & listing details

    • Price per square foot: $280/sqft
    • Tax assessed value: $813,410
    • Annual tax amount: $5,222
    • Date on market: 12/25/2025
    • Listing agreement: Exclusive Right To Sell
    • Listing terms: Cash,Conventional,FHA,VA Loan

    Price history

    DateEventPrice
    5/29/2026Sold$1,105,000-0.9%$280/sqft
    Source: Doorify MLS #10138370 Report a problem
    5/2/2026Pending sale$1,115,000$283/sqft
    Source: Doorify MLS #10138370 Report a problem
    4/22/2026Price change$1,115,000-0.9%$283/sqft
    Source: Doorify MLS #10138370 Report a problem
    3/9/2026Price change$1,125,000-2.2%$285/sqft
    Source: Doorify MLS #10138370 Report a problem
    2/23/2026Price change$1,150,000-2.1%$291/sqft
    Source: Doorify MLS #10138370 Report a problem
    12/25/2025Listed for sale$1,175,000+25.7%$298/sqft
    Source: Doorify MLS #10138370 Report a problem
    3/31/2025Sold$935,000-1.5%$237/sqft
    Source: Doorify MLS #10045343 Report a problem
    2/24/2025Pending sale$949,000$240/sqft
    Source: Doorify MLS #10045343 Report a problem
    1/7/2025Price change$949,000-1.7%$240/sqft
    Source: Long & Foster Broker Feed #10045343 Report a problem
    8/6/2024Listed for sale$965,000$245/sqft
    Source: Doorify MLS #10045343 Report a problem

    Public tax history

    YearProperty taxesTax assessment
    2025$5,527 +790%$813,410 +713.4%
    2024$621 $100,000
    Find assessor info on the county website

    Neighborhood: 27603

    Nearby schools

    GreatSchools rating
    Schools provided by the listing agent
    • Elementary: Wake - Vance Elementary
    • Middle: Wake - North Garner Middle
    • High: Wake - Garner High

    Source: Doorify MLS. This data may not be complete. We recommend contacting the local school district to confirm school assignments for this home.

    Get a cash offer in 3 minutes
    Find out how much your home could sell for in as little as 3 minutes with a no-obligation cash offer.
    Estimated market value

    $1,097,000

    Get a cash offer in 3 minutes
    Find out how much your home could sell for in as little as 3 minutes with a no-obligation cash offer.
    Estimated market value

    $1,097,000