Large brick ranch for rent in Union Grove school district * Living room, dining room, oversized kitchen & stunning sunroom * Fridge, wall oven, electric cooktop, dishwasher & built-in microwave included * Spacious, unfinished basement perfect for storage or large workshop w/ roll-up door * Split bedroom plan * Sodded yard * Cul-de-sac lot in quiet subdivision convenient to McDonough or Conyers * $50 application fee for married couples/single - $50 each otherwise *
Sold for $360,000
Street View
$360,000
1245 Bent Creek Dr, McDonough, GA 30252
3beds
2baths
2,490sqft
SingleFamily
Built in 2001
1.05 Acres Lot
$440,100 Zestimate®
$145/sqft
$2,326 Estimated rent
Home value
$440,100
$418,000 - $462,000
$2,326/mo
Zestimate® history
Owner options
List your home for rent
$2,326/mo
Rent Zestimate®
Find your next renter with Zillow Rental Manager. Plus, with online applications, you can quickly screen prospective tenants – for free.
$2,326/mo
Rent Zestimate®
Refinance and save
$2,244/mo
Est. payment
Refinancing to a lower rate could help reduce your monthly payments and save thousands over the life of the loan.
$2,244/mo
Est. payment
Explore your selling options
Work with a Zillow partner agent
Leverage their expertise and Zillow's premium Showcase listings to get your home seen by more buyers.
Get startedList with your own agent
Get your home in front of millions of buyers by listing it on Zillow.
Learn how to do itSell it yourself
Take full control of how buyers see your home on Zillow by listing For Sale by Owner (FSBO).
List your homeWhat's special
Facts & features
Interior
Bedrooms & bathrooms
- Bedrooms: 3
- Bathrooms: 2
Heating
- Other
Cooling
- Central
Features
- Flooring: Carpet
- Basement: Finished
- Has fireplace: Yes
Interior area
- Total interior livable area: 2,490 sqft
Property
Parking
- Parking features: Garage - Attached
Features
- Exterior features: Brick
Lot
- Size: 1.05 Acres
Details
- Parcel number: 121A01059000
Construction
Type & style
- Home type: SingleFamily
Materials
- brick
- Foundation: Concrete
- Roof: Asphalt
Condition
- Year built: 2001
Community & HOA
Location
- Region: Mcdonough
Financial & listing details
- Price per square foot: $145/sqft
- Tax assessed value: $427,910
- Annual tax amount: $6,853
Price history
| Date | Event | Price |
|---|---|---|
| 8/18/2026 | Listing removed | $445,000$179/sqft |
Source:  GAMLS #10655729 Report a problem GAMLS #10655729 Report a problem | ||
| 3/12/2026 | Listed for sale | $445,000+23.6%$179/sqft |
Source: GAMLS #10655729 Report a problem | ||
| 12/23/2025 | Sold | $360,000-20%$145/sqft |
Source: Public Record Report a problem | ||
| 12/19/2025 | Listed for sale | $449,900$181/sqft |
Source: GAMLS #10655729 Report a problem | ||
| 11/10/2012 | Listing removed | $1,700$1/sqft |
Source: Tara Properties, Inc #07002190 Report a problem | ||
| 10/9/2012 | Listed for rent | $1,700$1/sqft |
Source: Tara Properties, Inc #07002190 Report a problem | ||
Public tax history
| Year | Property taxes | Tax assessment |
|---|---|---|
| 2025 | $6,853 +5% | $171,164 +5.6% |
| 2024 | $6,529 +3.6% | $162,160 +0% |
| 2023 | $6,305 +10.9% | $162,120 +11.1% |
| 2022 | $5,684 +16.4% | $145,920 +16.7% |
| 2021 | $4,881 +13.8% | $125,000 +14.1% |
| 2020 | $4,290 +2.7% | $109,600 +2.7% |
| 2019 | $4,178 +8.6% | $106,680 +8.8% |
| 2018 | $3,847 +2.5% | $98,040 +6.6% |
| 2016 | $3,753 +3.8% | $92,000 +10.7% |
| 2015 | $3,615 +7.2% | $83,120 +9.1% |
| 2014 | $3,373 | $76,160 |
| 2013 | -- | -- |
| 2012 | -- | -- |
| 2011 | -- | -- |
| 2010 | -- | -- |
| 2009 | -- | -- |
| 2008 | -- | -- |
| 2007 | $1,140 +1.4% | $98,960 |
| 2005 | $1,124 | $98,960 +2.3% |
| 2004 | $1,124 +0.6% | $96,720 +0.9% |
| 2003 | $1,117 -27.3% | $95,880 +125.7% |
| 2002 | $1,538 +256.3% | $42,480 +279.3% |
| 2001 | $431 +24.2% | $11,200 +12% |
| 2000 | $348 | $10,000 |
Find assessor info on the county website
Neighborhood: 30252
Nearby homes
- $445,0003 bd3 ba2.9k sqft1247 Bent Creek Dr, McDonough, GA 30252Sold
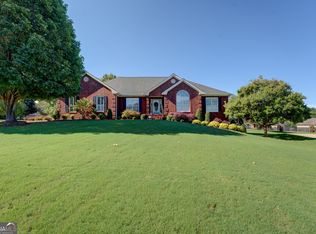
- $410,7003 bd2 ba2.8k sqft1237 Bent Creek Dr, McDonough, GA 30252Off Market

- $484,8004 bd4 ba3.2k sqft1233 Bent Creek Dr, McDonough, GA 30252Off Market
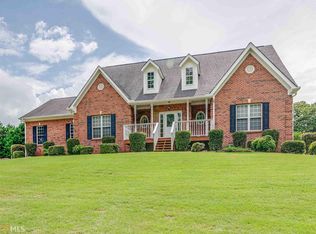
- $573,7004 bd5 ba4.4k sqft1249 Bent Creek Dr, McDonough, GA 30252Off Market
- $439,9004 bd2 ba2.7k sqft1420 Joshua Ct, McDonough, GA 30252Off Market
- $468,8003 bd3 ba2.4k sqft1430 Joshua Ct, McDonough, GA 30252Off Market
- $406,6003 bd3 ba2.2k sqft1244 Bent Creek Dr, McDonough, GA 30252Off Market
- $422,2005 bd3 ba4.3k sqft1248 Bent Creek Dr, McDonough, GA 30252Off Market
Nearby schools
GreatSchools rating
- 8/10Timber Ridge Elementary SchoolGrades: PK-5Distance: 2.6 mi
- 8/10Union Grove Middle SchoolGrades: 6-8Distance: 2 mi
- 7/10Union Grove High SchoolGrades: 9-12Distance: 2.1 mi
Schools provided by the listing agent
- Elementary: East Lake / Henry / Henry County, GA
- Middle: Union Grove / Henry / Henry County, GA
- High: Union Grove / Henry / Henry County, GA
Source: The MLS. This data may not be complete. We recommend contacting the local school district to confirm school assignments for this home.
Get a cash offer in 3 minutes
Find out how much your home could sell for in as little as 3 minutes with a no-obligation cash offer.
Estimated market value
$440,100
Get a cash offer in 3 minutes
Find out how much your home could sell for in as little as 3 minutes with a no-obligation cash offer.
Estimated market value
$440,100
- Georgia
- Henry County
- McDonough
- 30252
- 1245 Bent Creek Dr
Nearby cities
Nearby zip codes
Other McDonough Topics
