Welcome to 1245 Canterbury Lane, where classic colonial charm meets modern comfort in Glenview's sought-after Canterbury Park neighborhood. This home is more than just a pretty facade-it's a haven for everyday living and seamless entertaining. Step into the inviting living room, where a cozy fireplace and sunlit bay windows set the tone for relaxation or lively gatherings. The formal dining room, perfect for hosting holiday feasts, leads to a well-equipped kitchen featuring a open concept, large island, SS appliances, solid wood cabinetry and a versatile bar for your morning coffee or evening cocktails. At the heart of the home is the stunning family room, bathed in natural light with soaring ceilings, a second fireplace, and space to lounge. French doors open to a meticulously landscaped expansive backyard, you'll find vibrant perennials and a large brick paver patio. Upstairs, the primary suite offers hardwood floors, a spacious walk-in closet, and an en-suite bath, while three additional bedrooms also feature hardwood floors and plenty of room to accommodate your needs. A finished basement adds even more space for recreation, storage, or hobbies. All this comes with a private yard and a prime East Glenview location. Just minutes from Downtown Glenview, The Glen, and The expressway.
Closed
$1,280,000
1245 Canterbury Ln, Glenview, IL 60025
4beds
3,235sqft
Single Family Residence
Built in 1960
0.27 Acres Lot
$1,315,800 Zestimate®
$396/sqft
$5,084 Estimated rent
Home value
$1,315,800
$1.18M - $1.46M
$5,084/mo
Zestimate® history
Owner options
List your home for rent
$5,084/mo
Rent Zestimate®
Find your next renter with Zillow Rental Manager. Plus, with online applications, you can quickly screen prospective tenants – for free.
$5,084/mo
Rent Zestimate®
Refinance and save
$7,534/mo
Est. payment
Refinancing to a lower rate could help reduce your monthly payments and save thousands over the life of the loan.
$7,534/mo
Est. payment
Explore your selling options
Work with a Zillow partner agent
Leverage their expertise and Zillow's premium Showcase listings to get your home seen by more buyers.
Get startedList with your own agent
Get your home in front of millions of buyers by listing it on Zillow.
Learn how to do itSell it yourself
Take full control of how buyers see your home on Zillow by listing For Sale by Owner (FSBO).
List your homeWhat's special
Cozy fireplaceSecond fireplaceFinished basementSoaring ceilingsEn-suite bathLarge islandBathed in natural light
Zillow last checked:
Listing updated:
Listed by:
Meredith Pierson 847-616-9910,
Compass,
Missy Jerfita,
Compass
Bought with:
Jacqueline Patton
Baird & Warner
Source: MRED as distributed by MLS GRID,MLS#: 12548227
Facts & features
Interior
Bedrooms & bathrooms
- Bedrooms: 4
- Bathrooms: 3
- Full bathrooms: 2
- 1/2 bathrooms: 1
Rooms
- Room types: Foyer, Recreation Room
Primary bedroom
- Features: Flooring (Hardwood), Bathroom (Full)
- Level: Second
- Area: 225 Square Feet
- Dimensions: 15X15
Bedroom 2
- Features: Flooring (Hardwood)
- Level: Second
- Area: 154 Square Feet
- Dimensions: 14X11
Bedroom 3
- Features: Flooring (Hardwood)
- Level: Second
- Area: 168 Square Feet
- Dimensions: 14X12
Bedroom 4
- Features: Flooring (Hardwood)
- Level: Second
- Area: 143 Square Feet
- Dimensions: 13X11
Dining room
- Features: Flooring (Hardwood)
- Level: Main
- Area: 182 Square Feet
- Dimensions: 13X14
Family room
- Features: Flooring (Hardwood)
- Level: Main
- Area: 476 Square Feet
- Dimensions: 28X17
Foyer
- Features: Flooring (Ceramic Tile)
- Level: Main
- Area: 168 Square Feet
- Dimensions: 14X12
Kitchen
- Features: Kitchen (Island, Granite Counters), Flooring (Hardwood)
- Level: Main
- Area: 182 Square Feet
- Dimensions: 14X13
Laundry
- Level: Basement
- Area: 230 Square Feet
- Dimensions: 23X10
Living room
- Features: Flooring (Hardwood)
- Level: Main
- Area: 364 Square Feet
- Dimensions: 26X14
Recreation room
- Features: Flooring (Carpet)
- Level: Basement
- Area: 950 Square Feet
- Dimensions: 38X25
Heating
- Baseboard
Cooling
- Small Duct High Velocity
Appliances
- Included: Double Oven, Microwave, Dishwasher, Refrigerator, Washer, Dryer, Stainless Steel Appliance(s), Range Hood, Gas Cooktop
- Laundry: Main Level, Gas Dryer Hookup, In Unit
Features
- Cathedral Ceiling(s), Built-in Features, Walk-In Closet(s), Granite Counters
- Flooring: Hardwood
- Windows: Skylight(s)
- Basement: Partially Finished,Storage Space,Partial
- Attic: Interior Stair,Pull Down Stair
- Number of fireplaces: 3
- Fireplace features: Family Room, Living Room, Basement
Interior area
- Total structure area: 0
- Total interior livable area: 3,235 sqft
Property
Parking
- Total spaces: 2
- Parking features: Asphalt, Garage Door Opener, Yes, Garage Owned, Attached, Garage
- Attached garage spaces: 2
- Has uncovered spaces: Yes
Accessibility
- Accessibility features: No Disability Access
Features
- Stories: 2
- Patio & porch: Screened
Lot
- Size: 0.27 Acres
- Dimensions: 148 X 80
Details
- Parcel number: 04361070200000
- Special conditions: None
- Other equipment: Ceiling Fan(s), Fan-Whole House, Sump Pump
Construction
Type & style
- Home type: SingleFamily
- Architectural style: Colonial
- Property subtype: Single Family Residence
Materials
- Vinyl Siding, Brick
- Foundation: Concrete Perimeter
- Roof: Asphalt
Condition
- New construction: No
- Year built: 1960
- Major remodel year: 2004
Utilities & green energy
- Electric: 200+ Amp Service
- Sewer: Public Sewer
- Water: Public
Community & HOA
Community
- Security: Carbon Monoxide Detector(s)
- Subdivision: Canterbury Park
HOA
- Services included: None
Location
- Region: Glenview
Financial & listing details
- Price per square foot: $396/sqft
- Tax assessed value: $773,600
- Annual tax amount: $15,594
- Date on market: 1/28/2026
- Listing terms: Conventional
- Ownership: Fee Simple
Price history
| Date | Event | Price |
|---|---|---|
| 3/2/2026 | Sold | $1,280,000+6.8%$396/sqft |
Source:  MRED as distributed by MLS GRID #12548227 Report a problem MRED as distributed by MLS GRID #12548227 Report a problem | ||
| 2/2/2026 | Contingent | $1,199,000$371/sqft |
Source: MRED as distributed by MLS GRID #12548227 Report a problem | ||
| 1/28/2026 | Listed for sale | $1,199,000+98.2%$371/sqft |
Source: MRED as distributed by MLS GRID #12548227 Report a problem | ||
| 8/30/2001 | Sold | $605,000$187/sqft |
Source: Public Record Report a problem | ||
Public tax history
| Year | Property taxes | Tax assessment |
|---|---|---|
| 2024 | $15,595 -1.3% | $77,360 |
| 2023 | $15,802 +3.2% | $77,360 |
| 2022 | $15,316 +22.4% | $77,360 +37.5% |
| 2021 | $12,511 +0.4% | $56,261 |
| 2020 | $12,464 +3.9% | $56,261 -11.6% |
| 2019 | $11,992 -7.9% | $63,666 +1.4% |
| 2018 | $13,021 +2.5% | $62,797 |
| 2017 | $12,698 +2.6% | $62,797 |
| 2016 | $12,378 +2.2% | $62,797 +13.4% |
| 2015 | $12,114 -6.6% | $55,366 -7.5% |
| 2014 | $12,969 +0.6% | $59,878 -2.5% |
| 2013 | $12,894 +13% | $61,398 +3.8% |
| 2012 | $11,413 +3% | $59,145 |
| 2011 | $11,077 +1.6% | $59,145 |
| 2010 | $10,907 +11.2% | $59,145 -6.4% |
| 2009 | $9,810 +2% | $63,218 -12.7% |
| 2008 | $9,621 +3.1% | $72,431 -3.5% |
| 2007 | $9,335 +1.9% | $75,073 +21.2% |
| 2006 | $9,164 +1.7% | $61,940 |
| 2005 | $9,011 +3.2% | $61,940 |
| 2004 | $8,732 +2.5% | $61,940 +24.1% |
| 2003 | $8,516 -4.4% | $49,917 -5.4% |
| 2002 | $8,904 +18.1% | $52,783 |
| 2001 | $7,541 +3% | $52,783 +21.3% |
| 2000 | $7,319 +0.6% | $43,505 |
| 1999 | $7,278 | $43,505 |
Find assessor info on the county website
Neighborhood: 60025
Nearby homes
- $1,563,5005 bd4 ba-- sqft1239 Canterbury Ln, Glenview, IL 60025Off Market

- $921,8003 bd2 ba1.8k sqft1301 Canterbury Ln, Glenview, IL 60025Off Market
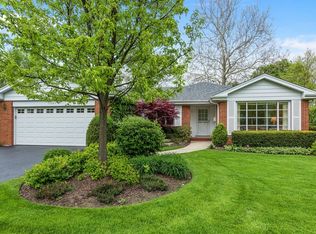
- $924,0004 bd2 ba1.9k sqft1233 Canterbury Ln, Glenview, IL 60025Off Market
- $1,104,4003 bd3 ba4.1k sqft1307 Canterbury Ln, Glenview, IL 60025Off Market

- $1,770,0006 bd4 ba4.4k sqft1306 Oxford Ln, Glenview, IL 60025Off Market
- $1,600,0004 bd4 ba4.4k sqft1312 Oxford Ln, Glenview, IL 60025Sold
- $1,214,9005 bd4 ba2.3k sqft1300 Canterbury Ln, Glenview, IL 60025Off Market
- $984,4004 bd3 ba1.8k sqft1306 Canterbury Ln, Glenview, IL 60025Off Market
Nearby schools
GreatSchools rating
- NALyon Elementary SchoolGrades: PK-2Distance: 0.4 mi
- 7/10Springman Middle SchoolGrades: 6-8Distance: 2 mi
- 9/10Glenbrook South High SchoolGrades: 9-12Distance: 3.3 mi
Schools provided by the listing agent
- Elementary: Lyon Elementary School
- Middle: Springman Middle School
- High: Glenbrook South High School
- District: 34
Source: MRED as distributed by MLS GRID. This data may not be complete. We recommend contacting the local school district to confirm school assignments for this home.
Get a cash offer in 3 minutes
Find out how much your home could sell for in as little as 3 minutes with a no-obligation cash offer.
Estimated market value
$1,315,800
Get a cash offer in 3 minutes
Find out how much your home could sell for in as little as 3 minutes with a no-obligation cash offer.
Estimated market value
$1,315,800
- Illinois
- Cook County
- Glenview
- 60025
- 1245 Canterbury Ln
