ONLY 2 Exits past Green River! ONLY 18 minutes from Yorba Linda! MOVE-IN READY! This is the Single Story Home you've been looking for! Large 8276 SqFt Corner Lot! 1860 SqFt of Living Space with 3 bedrooms + an Office! Huge Kitchen open to the Dining Room! Double-Sided Fireplace! Brand New Paint! Brand New Carpet! Double-door Refrigerator! Dishwasher! Washer! Dryer! Trash Compactor! Beautiful, Large Wooden Kitchen Table with Seating for 8! Wall-Mounted 50" Flat Screen TV! Newer (7 months old) Water Softening System! Office Furniture! -- ALL INCLUDED. Home features Duel Whole House Fan System - can really cut down on your A/C bill, if you know how to use it.
Sold for $760,000
Listed by: HomeSmart, Evergreen Realty • Mark Raymond Godleski • Contact: 949-600-8930
Bought with: REAL BROKER
$760,000
1245 Carriage Ln, Corona, CA 92878
3beds
1,860sqft
Single Family Residence
Built in 1997
8,276 Square Feet Lot
$817,800 Zestimate®
$409/sqft
$3,729 Estimated rent
Home value
$817,800
$777,000 - $859,000
$3,729/mo
Zestimate® history
Owner options
List your home for rent
$3,729/mo
Rent Zestimate®
Find your next renter with Zillow Rental Manager. Plus, with online applications, you can quickly screen prospective tenants – for free.
$3,729/mo
Rent Zestimate®
Refinance and save
$4,900/mo
Est. payment
Refinancing to a lower rate could help reduce your monthly payments and save thousands over the life of the loan.
$4,900/mo
Est. payment
Explore your selling options
Work with a Zillow partner agent
Leverage their expertise and Zillow's premium Showcase listings to get your home seen by more buyers.
Get startedList with your own agent
Get your home in front of millions of buyers by listing it on Zillow.
Learn how to do itSell it yourself
Take full control of how buyers see your home on Zillow by listing For Sale by Owner (FSBO).
List your homeWhat's special
Brand new paintDouble-sided fireplaceBrand new carpetDouble-door refrigeratorSingle story homeLarge wooden kitchen tableHuge kitchen
Zillow last checked:
Listing updated:
Listed by:
Mark Raymond Godleski DRE #01482941 949-600-8930,
HomeSmart, Evergreen Realty
Bought with:
Bijan Dastmalchian, DRE #02030882
REAL BROKER
Source: CRMLS,MLS#: OC23189902 Originating MLS: California Regional MLS
Originating MLS: California Regional MLSFacts & features
Interior
Bedrooms & bathrooms
- Bedrooms: 3
- Bathrooms: 2
- Full bathrooms: 2
- Main level bathrooms: 2
- Main level bedrooms: 3
Rooms
- Room types: Attic, Bedroom, Center Hall, Kitchen, Laundry, Living Room, Primary Bedroom, Office, Other, Dining Room
Primary bedroom
- Features: Main Level Primary
Primary bedroom
- Features: Primary Suite
Bedroom
- Features: All Bedrooms Down
Bedroom
- Features: Bedroom on Main Level
Bathroom
- Features: Bathroom Exhaust Fan, Bathtub, Dual Sinks, Enclosed Toilet, Full Bath on Main Level, Jetted Tub, Separate Shower, Walk-In Shower
Kitchen
- Features: Built-in Trash/Recycling, Solid Surface Counters
Heating
- Central, Forced Air, Fireplace(s)
Cooling
- Central Air, Whole House Fan
Appliances
- Included: Dishwasher, Gas Range, Gas Water Heater, Microwave, Refrigerator, Range Hood, Water Softener, Trash Compactor, Dryer, Washer
- Laundry: Washer Hookup, Gas Dryer Hookup, Inside, Laundry Room
Features
- Ceiling Fan(s), Separate/Formal Dining Room, High Ceilings, Open Floorplan, Pull Down Attic Stairs, Recessed Lighting, Solid Surface Counters, All Bedrooms Down, Attic, Bedroom on Main Level, Main Level Primary, Primary Suite, Walk-In Closet(s)
- Flooring: Carpet, Tile, Wood
- Windows: Blinds, Double Pane Windows, Drapes, Screens, Tinted Windows
- Has fireplace: Yes
- Fireplace features: Dining Room, Gas, Living Room, Multi-Sided, See Through
- Common walls with other units/homes: No Common Walls
Interior area
- Total interior livable area: 1,860 sqft
Property
Parking
- Total spaces: 4
- Parking features: Door-Multi, Direct Access, Garage Faces Front, Garage, Workshop in Garage
- Attached garage spaces: 2
- Uncovered spaces: 2
Accessibility
- Accessibility features: Safe Emergency Egress from Home
Features
- Levels: One
- Stories: 1
- Entry location: Living Room
- Patio & porch: Concrete, Covered, Front Porch, Patio
- Pool features: None
- Spa features: None
- Has view: Yes
- View description: Neighborhood
Lot
- Size: 8,276 Square Feet
- Features: 2-5 Units/Acre, Back Yard, Corner Lot, Drip Irrigation/Bubblers, Front Yard, Sprinklers In Rear, Sprinklers In Front, Lawn, Landscaped, Sprinkler System, Yard
Details
- Parcel number: 121503029
- Special conditions: Standard
Construction
Type & style
- Home type: SingleFamily
- Architectural style: Contemporary
- Property subtype: Single Family Residence
Materials
- Frame, Stucco
- Foundation: Permanent, Slab
Condition
- Updated/Remodeled
- New construction: No
- Year built: 1997
Utilities & green energy
- Electric: Standard
- Sewer: Public Sewer
- Water: Public
- Utilities for property: Electricity Connected, Natural Gas Connected, Sewer Connected, Underground Utilities, Water Connected
Community & HOA
Community
- Features: Curbs, Gutter(s), Storm Drain(s), Street Lights, Suburban
- Security: Carbon Monoxide Detector(s), Smoke Detector(s)
- Subdivision: Unkown
Location
- Region: Corona
Financial & listing details
- Price per square foot: $409/sqft
- Tax assessed value: $775,199
- Annual tax amount: $9,718
- Date on market: 10/17/2023
- Cumulative days on market: 5 days
- Listing terms: Cash,Cash to New Loan,Conventional,Trust Deed
- Exclusions: Refrigerator, Washer, Dyrer
- Road surface type: Paved
Price history
| Date | Event | Price |
|---|---|---|
| 11/8/2023 | Sold | $760,000-0.7%$409/sqft |
Source:  CRMLS #OC23189902 Report a problem CRMLS #OC23189902 Report a problem | ||
| 10/25/2023 | Contingent | $765,000$411/sqft |
Source: CRMLS #OC23189902 Report a problem | ||
| 10/17/2023 | Listed for sale | $765,000+373.7%$411/sqft |
Source: CRMLS #OC23189902 Report a problem | ||
| 11/24/1997 | Sold | $161,500$87/sqft |
Source: Public Record Report a problem | ||
Public tax history
| Year | Property taxes | Tax assessment |
|---|---|---|
| 2025 | $9,718 +3.2% | $775,199 +2% |
| 2024 | $9,414 +157.6% | $760,000 +206.7% |
| 2023 | $3,655 +1.9% | $247,830 +2% |
| 2022 | $3,588 -32.1% | $242,971 +2% |
| 2021 | $5,281 +1.7% | $238,208 +1% |
| 2020 | $5,193 +1.5% | $235,767 +2% |
| 2019 | $5,117 +1.5% | $231,145 +2% |
| 2018 | $5,040 +1.9% | $226,614 +2% |
| 2017 | $4,944 | $222,171 +2% |
| 2016 | $4,944 +1.2% | $217,816 +1.5% |
| 2015 | $4,886 +1.6% | $214,546 +2% |
| 2014 | $4,809 | $210,346 +0.5% |
| 2013 | -- | $209,397 +2% |
| 2012 | -- | $205,292 +2% |
| 2011 | -- | $201,268 +0.8% |
| 2010 | -- | $199,766 -0.2% |
| 2009 | -- | $200,243 +2% |
| 2008 | -- | $196,318 +2% |
| 2007 | -- | $192,469 +2% |
| 2006 | -- | $188,696 +2% |
| 2005 | -- | $184,997 +3.9% |
| 2003 | -- | $178,048 +2% |
| 2002 | -- | $174,558 +2% |
| 2001 | $2,556 +1.5% | $171,136 +2% |
| 2000 | $2,519 | $167,781 |
Find assessor info on the county website
Neighborhood: 92878
Nearby homes
- $891,2005 bd3 ba2.3k sqft1251 Carriage Ln, Corona, CA 92878Off Market
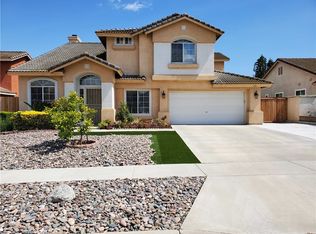
- $886,8005 bd3 ba2.3k sqft2201 Cottoncreek Ln, Corona, CA 92878Off Market
- $923,4005 bd3 ba2.3k sqft1257 Carriage Ln, Corona, CA 92878Off Market
- $783,4004 bd2 ba1.8k sqft1229 Carriage Ln, Corona, CA 92878Off Market

- $947,1005 bd3 ba2.3k sqft2193 Cottoncreek Ln, Corona, CA 92878Off Market
- $828,9004 bd2 ba1.8k sqft2206 Cottoncreek Ln, Corona, CA 92878Off Market
- $914,7004 bd3 ba1.8k sqft2200 Candlelight Cir, Corona, CA 92878Off Market
- $893,1004 bd3 ba2.1k sqft1263 Carriage Ln, Corona, CA 92878Off Market
Nearby schools
GreatSchools rating
- 7/10George Washington Elementary SchoolGrades: K-6Distance: 1.3 mi
- 2/10Auburndale Intermediate SchoolGrades: 7-8Distance: 1.2 mi
- 6/10Norco High SchoolGrades: 9-12Distance: 2.8 mi


Get pre-qualified for a loan
At Zillow Home Loans, we can pre-qualify you in as little as 5 minutes with no impact to your credit score.An equal housing lender. NMLS #10287.
- California
- Riverside County
- Corona
- 92878
- 1245 Carriage Ln
Nearby cities
Nearby neighborhoods
Nearby zip codes
Other Corona Topics
