One of the best deals in Lafayette + MOTIVATED SELLER!!! ALSO ASK ABOUT THE LENDER-PAID RATE BUY DOWN! Welcome to 1245 Ceres Drive, a beautifully maintained home in a great Lafayette location. Just steps from Waneka Lake, the Coal Creek Trail, Centaurus High School, and local favorites like MeCo Coffee, this home offers exceptional walkability and convenient access to downtown Lafayette, downtown Louisville, and grocery stores including King Soopers and Sprouts. Situated on a quiet street with a large back yard that enjoys seasonal mountain views. From the welcoming front lawn to the updated interior, this home is move-in ready. Recent updates include brand-new luxury vinyl plank flooring and carpet (May 2025); a remodeled kitchen with quartz countertops, dark manufactured-wood cabinetry, and updated finishes; and major system upgrades such as newer siding (2020), a roof (2018), and an upgraded HVAC system (2018). The flexible layout features four bedrooms (2 BR up/ 2 BR down), two bathrooms (1 up, 1 down), a dedicated home office, and two comfortable living areas, including one with a wood-burning fireplace! Outside, a Trex deck overlooks the spacious backyard-ideal for entertaining, gardening, or even building an ADU. Whether enjoying morning coffee or hosting summer gatherings, this outdoor space is designed for true Colorado living. Come and see what makes this Lafayette home so special.Lender Paid Rate Buydown: We're offering a 1-year temporary rate buydown, which could save buyers an estimated $300-$350 per month in the first year (depending on loan details). Contact us for more information.
Sold for $615,000
$615,000
1245 Ceres Dr, Lafayette, CO 80026
4beds
1,960sqft
Single Family Residence
Built in 1982
8,369 Square Feet Lot
$605,500 Zestimate®
$314/sqft
$3,189 Estimated rent
Home value
$605,500
$563,000 - $654,000
$3,189/mo
Zestimate® history
Owner options
List your home for rent
$3,189/mo
Rent Zestimate®
Find your next renter with Zillow Rental Manager. Plus, with online applications, you can quickly screen prospective tenants – for free.
$3,189/mo
Rent Zestimate®
Refinance and save
$3,646/mo
Est. payment
Refinancing to a lower rate could help reduce your monthly payments and save thousands over the life of the loan.
$3,646/mo
Est. payment
Explore your selling options
Work with a Zillow partner agent
Leverage their expertise and Zillow's premium Showcase listings to get your home seen by more buyers.
Get startedList with your own agent
Get your home in front of millions of buyers by listing it on Zillow.
Learn how to do itSell it yourself
Take full control of how buyers see your home on Zillow by listing For Sale by Owner (FSBO).
List your homeWhat's special
Zillow last checked:
Listing updated:
Listed by:
Sarah Piampiano 415-505-5998,
8z Real Estate
Bought with:
Michael Rittner, 100012042
Rittner Realty Inc
Source: IRES as distributed by MLS GRID,MLS#: 1042528
Facts & features
Interior
Bedrooms & bathrooms
- Bedrooms: 4
- Bathrooms: 2
- Full bathrooms: 2
- Main level bathrooms: 1
Primary bedroom
- Description: Carpet
- Features: Shared Primary Bath
- Level: Main
- Area: 132 Square Feet
- Dimensions: 11 x 12
Bedroom 2
- Description: Carpet
- Level: Main
- Area: 117 Square Feet
- Dimensions: 13 x 9
Bedroom 3
- Description: Carpet
- Level: Basement
- Area: 121 Square Feet
- Dimensions: 11 x 11
Bedroom 4
- Description: Carpet
- Level: Basement
- Area: 130 Square Feet
- Dimensions: 13 x 10
Dining room
- Description: Luxury Vinyl
- Level: Main
- Area: 99 Square Feet
- Dimensions: 11 x 9
Family room
- Description: Carpet
- Level: Basement
- Area: 195 Square Feet
- Dimensions: 13 x 15
Kitchen
- Description: Tile
- Level: Main
- Area: 88 Square Feet
- Dimensions: 11 x 8
Laundry
- Description: Tile
- Level: Basement
- Area: 77 Square Feet
- Dimensions: 11 x 7
Living room
- Description: Luxury Vinyl
- Level: Main
- Area: 195 Square Feet
- Dimensions: 13 x 15
Study
- Level: Basement
- Area: 80 Square Feet
- Dimensions: 8 x 10
Heating
- Forced Air
Cooling
- Central Air
Appliances
- Included: Electric Range, Dishwasher, Refrigerator, Washer, Dryer, Microwave, Water Softener Owned
- Laundry: Washer/Dryer Hookup
Features
- Eat-in Kitchen, Jack & Jill Bathroom
- Basement: Full,Daylight
- Has fireplace: Yes
- Fireplace features: Basement
Interior area
- Total structure area: 1,960
- Total interior livable area: 1,960 sqft
- Finished area above ground: 1,960
Property
Parking
- Total spaces: 2
- Parking features: Garage - Attached
- Attached garage spaces: 2
- Details: Attached
Features
- Levels: Bi-Level
- Patio & porch: Patio, Deck
- Exterior features: Balcony
- Fencing: Fenced,Wood
- Has view: Yes
- View description: Mountain(s)
Lot
- Size: 8,369 Square Feet
Details
- Additional structures: Storage
- Parcel number: R0081513
- Zoning: R1
- Special conditions: Private Owner
Construction
Type & style
- Home type: SingleFamily
- Property subtype: Single Family Residence
Materials
- Frame, Brick, Vinyl Siding
- Roof: Composition
Condition
- New construction: No
- Year built: 1982
Utilities & green energy
- Electric: Photovoltaics Third-Party Owned
- Sewer: Public Sewer
- Water: City
- Utilities for property: Natural Gas Available, Electricity Available
Community & HOA
Community
- Security: Fire Alarm
- Subdivision: Centaur Village North 4
HOA
- Has HOA: No
Location
- Region: Lafayette
Financial & listing details
- Price per square foot: $314/sqft
- Tax assessed value: $603,900
- Annual tax amount: $3,398
- Date on market: 11/10/2025
- Listing terms: Cash,Conventional,FHA,VA Loan
- Exclusions: Sellers personal property and staging items
- Electric utility on property: Yes
Price history
| Date | Event | Price |
|---|---|---|
| 11/12/2025 | Sold | $615,000-1.6%$314/sqft |
Source:  IRES as distributed by MLS GRID #1042528 Report a problem IRES as distributed by MLS GRID #1042528 Report a problem | ||
| 11/10/2025 | Pending sale | $625,000$319/sqft |
Source: IRES as distributed by MLS GRID #1042528 Report a problem | ||
| 11/1/2025 | Listing removed | $625,000$319/sqft |
Source: IRES as distributed by MLS GRID #1042528 Report a problem | ||
| 10/12/2025 | Pending sale | $625,000$319/sqft |
Source: IRES as distributed by MLS GRID #1042528 Report a problem | ||
| 9/18/2025 | Price change | $625,000-3.8%$319/sqft |
Source: IRES as distributed by MLS GRID #1042528 Report a problem | ||
| 9/9/2025 | Price change | $650,000-2.8%$332/sqft |
Source: IRES as distributed by MLS GRID #1042528 Report a problem | ||
| 8/29/2025 | Listed for sale | $669,000+173.1%$341/sqft |
Source: IRES as distributed by MLS GRID #1042528 Report a problem | ||
| 9/4/2003 | Sold | $245,000+48.5%$125/sqft |
Source: Public Record Report a problem | ||
| 4/1/2003 | Sold | $165,000$84/sqft |
Source: Public Record Report a problem | ||
Public tax history
| Year | Property taxes | Tax assessment |
|---|---|---|
| 2025 | $3,398 +1.7% | $37,744 -10.2% |
| 2024 | $3,340 +14.2% | $42,029 -1% |
| 2023 | $2,925 +1.1% | $42,436 +36.3% |
| 2022 | $2,893 +6.4% | $31,136 -2.8% |
| 2021 | $2,719 | $32,032 +7.7% |
| 2020 | $2,719 +13.8% | $29,751 |
| 2019 | $2,389 | $29,751 +13.7% |
| 2018 | $2,389 | $26,172 -9.5% |
| 2017 | $2,389 +13.7% | $28,935 +26.4% |
| 2016 | $2,102 +6.7% | $22,893 +16.5% |
| 2015 | $1,969 +15.9% | $19,645 |
| 2014 | $1,699 +5.8% | $19,645 |
| 2013 | $1,605 +0.9% | $19,645 +5.5% |
| 2012 | $1,591 +3.7% | $18,626 |
| 2011 | $1,534 +5.2% | -- |
| 2010 | $1,459 -5.9% | $18,190 |
| 2009 | $1,550 +9.3% | $18,190 -19.1% |
| 2008 | $1,418 -0.9% | $22,480 |
| 2007 | $1,431 +3.3% | $22,480 +3% |
| 2006 | $1,385 +12.3% | $21,820 |
| 2005 | $1,234 +1.8% | $21,820 +9.2% |
| 2004 | $1,212 -1.6% | $19,980 |
| 2003 | $1,232 +9.5% | $19,980 +13.8% |
| 2002 | $1,125 | $17,560 -90.8% |
| 2001 | -- | $191,900 |
Find assessor info on the county website
Neighborhood: 80026
Nearby homes
- $633,2004 bd2 ba1.1k sqft1247 Ceres Dr, Lafayette, CO 80026Off Market
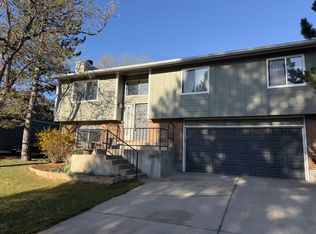
- $659,5004 bd2 ba1.8k sqft1243 Ceres Dr, Lafayette, CO 80026Off Market
- $753,4003 bd2 ba1.2k sqft1249 Ceres Dr, Lafayette, CO 80026Off Market

- $591,7003 bd1 ba1.1k sqft1246 Ceres Dr, Lafayette, CO 80026Off Market
- $649,8003 bd2 ba1.8k sqft1333 Ilium Dr, Lafayette, CO 80026Off Market
- $618,4002 bd1 ba976 sqft1244 Ceres Dr, Lafayette, CO 80026Off Market
- $236,50010,018 Square Feet1251 Ceres Dr, Lafayette, CO 80026Off Market
- $678,8004 bd3 ba1.3k sqft1332 Ilium Dr, Lafayette, CO 80026Off Market
Nearby schools
GreatSchools rating
- 5/10Ryan Elementary SchoolGrades: PK-5Distance: 0.5 mi
- 6/10Angevine Middle SchoolGrades: 6-8Distance: 0.6 mi
- 9/10Centaurus High SchoolGrades: 9-12Distance: 0.2 mi
Schools provided by the listing agent
- Elementary: Ryan
- Middle: Angevine
- High: Centaurus
Source: IRES as distributed by MLS GRID. This data may not be complete. We recommend contacting the local school district to confirm school assignments for this home.
Get a cash offer in 3 minutes
Find out how much your home could sell for in as little as 3 minutes with a no-obligation cash offer.
Estimated market value
$605,500
Get a cash offer in 3 minutes
Find out how much your home could sell for in as little as 3 minutes with a no-obligation cash offer.
Estimated market value
$605,500
- Colorado
- Boulder County
- Lafayette
- 80026
- 1245 Ceres Dr
Nearby cities
Nearby zip codes
Other Lafayette Topics
