Welcome to this beautiful home, where you'll find plenty of features to make your life comfortable and enjoyable. The living room features a cozy fireplace, perfect for snuggling up on cold winter nights. The kitchen has a center island, a nice backsplash, and plenty of storage. The master bedroom has a walk in closet and the other rooms offer flexible living space. The primary bathroom has a separate tub and shower, double sinks, and good under sink storage. Outside, you'll find a fenced in backyard and a covered sitting area. Enjoy your morning coffee or evening glass of wine in the fresh air. This home is the perfect place to relax and enjoy life.
Sold
Price Unknown
1245 Charleston Ln, Aubrey, TX 76227
4beds
2,718sqft
Single Family Residence
Built in 2013
4,599 Square Feet Lot
$356,400 Zestimate®
$--/sqft
$2,801 Estimated rent
Home value
$356,400
$339,000 - $374,000
$2,801/mo
Zestimate® history
Owner options
List your home for rent
$2,801/mo
Rent Zestimate®
Find your next renter with Zillow Rental Manager. Plus, with online applications, you can quickly screen prospective tenants – for free.
$2,801/mo
Rent Zestimate®
Refinance and save
$517/mo
Est. payment
Refinancing to a lower rate could help reduce your monthly payments and save thousands over the life of the loan.
$517/mo
Est. payment
Explore your selling options
Work with a Zillow partner agent
Leverage their expertise and Zillow's premium Showcase listings to get your home seen by more buyers.
Get startedList with your own agent
Get your home in front of millions of buyers by listing it on Zillow.
Learn how to do itSell it yourself
Take full control of how buyers see your home on Zillow by listing For Sale by Owner (FSBO).
List your homeWhat's special
Cozy fireplaceFlexible living spacePlenty of storageMaster bedroomCovered sitting areaWalk in closetDouble sinks
Zillow last checked:
Listing updated:
Listed by:
Feras Rachid 0675842 480-462-5392,
Opendoor Brokerage, LLC 480-462-5392,
Hector Sanchez 469-949-3420,
Opendoor Brokerage, LLC
Bought with:
Marie Macedo
RE/MAX Four Corners
Source: NTREIS,MLS#: 20432633
Facts & features
Interior
Bedrooms & bathrooms
- Bedrooms: 4
- Bathrooms: 3
- Full bathrooms: 2
- 1/2 bathrooms: 1
Primary bedroom
- Level: First
- Dimensions: 15 x 13
Living room
- Level: First
Heating
- Natural Gas
Cooling
- Central Air
Appliances
- Included: Dishwasher, Gas Oven, Gas Range, Microwave
Features
- Other
- Flooring: Carpet, Ceramic Tile
- Has basement: No
- Number of fireplaces: 1
- Fireplace features: Gas
Interior area
- Total interior livable area: 2,718 sqft
Property
Parking
- Total spaces: 2
- Parking features: Garage
- Attached garage spaces: 2
Features
- Levels: Two
- Stories: 2
- Pool features: None
Lot
- Size: 4,599 Square Feet
Details
- Parcel number: R284108
Construction
Type & style
- Home type: SingleFamily
- Architectural style: Detached
- Property subtype: Single Family Residence
Materials
- Other
- Foundation: Slab
- Roof: Asphalt
Condition
- Year built: 2013
Utilities & green energy
- Sewer: Public Sewer
- Water: Public
- Utilities for property: Sewer Available, Water Available
Community & HOA
Community
- Subdivision: Sea Pines Village At Savannah
HOA
- Has HOA: Yes
- HOA fee: $517 semi-annually
- HOA name: Savannah HOA
- HOA phone: 214-871-9700
Location
- Region: Aubrey
Financial & listing details
- Tax assessed value: $378,000
- Annual tax amount: $7,592
- Date on market: 9/15/2023
- Cumulative days on market: 106 days
- Listing terms: Cash,Conventional,FHA,VA Loan
- Exclusions: Security system does not convey. Kwikset lock replaced at close.
Price history
| Date | Event | Price |
|---|---|---|
| 1/19/2024 | Sold | -- |
Source: NTREIS #20432633 Report a problem | ||
| 1/12/2024 | Pending sale | $388,000$143/sqft |
Source: NTREIS #20432633 Report a problem | ||
| 12/30/2023 | Contingent | $388,000$143/sqft |
Source: NTREIS #20432633 Report a problem | ||
| 10/26/2023 | Price change | $388,000-0.3%$143/sqft |
Source: NTREIS #20432633 Report a problem | ||
| 10/12/2023 | Price change | $389,000-1%$143/sqft |
Source: NTREIS #20432633 Report a problem | ||
| 9/28/2023 | Price change | $393,000-1.8%$145/sqft |
Source: NTREIS #20432633 Report a problem | ||
| 9/15/2023 | Listed for sale | $400,000-3.6%$147/sqft |
Source: NTREIS #20432633 Report a problem | ||
| 7/17/2023 | Sold | -- |
Source: NTREIS #20338771 Report a problem | ||
| 7/9/2023 | Pending sale | $415,000$153/sqft |
Source: NTREIS #20338771 Report a problem | ||
| 7/4/2023 | Listed for sale | $415,000$153/sqft |
Source: NTREIS #20338771 Report a problem | ||
| 6/27/2023 | Contingent | $415,000$153/sqft |
Source: NTREIS #20338771 Report a problem | ||
| 6/9/2023 | Price change | $415,000-2.4%$153/sqft |
Source: NTREIS #20338771 Report a problem | ||
| 6/3/2023 | Listed for sale | $425,000+70%$156/sqft |
Source: NTREIS #20338771 Report a problem | ||
| 3/1/2016 | Sold | -- |
Source: Agent Provided Report a problem | ||
| 12/23/2015 | Pending sale | $249,999$92/sqft |
Source: Halo Group Realty, LLC #13274466 Report a problem | ||
| 11/13/2015 | Listed for sale | $249,999$92/sqft |
Source: Halo Group Realty, LLC #13274466 Report a problem | ||
| 3/14/2014 | Sold | -- |
Source: Agent Provided Report a problem | ||
Public tax history
| Year | Property taxes | Tax assessment |
|---|---|---|
| 2025 | $6,892 -28% | $378,000 -12.2% |
| 2024 | $9,579 +51.4% | $430,578 +28.4% |
| 2023 | $6,329 -10.1% | $335,353 +10% |
| 2022 | $7,043 +4.4% | $304,866 +10% |
| 2021 | $6,743 +0.9% | $277,151 +2.1% |
| 2020 | $6,686 -1.3% | $271,366 +1.1% |
| 2019 | $6,771 -4.7% | $268,343 -2.2% |
| 2018 | $7,106 +7.3% | $274,349 +7.5% |
| 2017 | $6,621 | $255,320 +7.5% |
| 2016 | $6,621 +67.5% | $237,444 +10.7% |
| 2015 | $3,952 | $214,473 +52.6% |
| 2014 | $3,952 | $140,517 +748.5% |
| 2013 | $3,952 | $16,560 |
| 2012 | -- | $16,560 |
| 2011 | -- | $16,560 -10% |
| 2010 | -- | $18,400 |
| 2009 | -- | $18,400 -28.6% |
| 2007 | -- | $25,760 |
Find assessor info on the county website
Neighborhood: Savannah
Nearby homes
- $282,9003 bd2 ba1.5k sqft1249 Charleston Ln, Aubrey, TX 76227Off Market
- $275,7003 bd2 ba1.4k sqft1241 Charleston Ln, Aubrey, TX 76227Off Market

- $307,7003 bd3 ba2.1k sqft1237 Charleston Ln, Aubrey, TX 76227Off Market

- $--4 bd2 ba1.8k sqft1253 Charleston Ln, Aubrey, TX 76227Sold
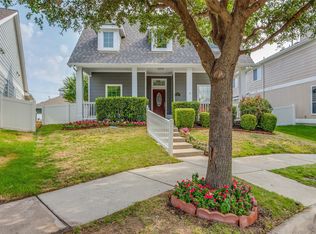
- $281,7003 bd2 ba1.5k sqft1233 Charleston Ln, Aubrey, TX 76227Off Market
- $380,8004 bd3 ba2.5k sqft1257 Charleston Ln, Aubrey, TX 76227Off Market
- $330,7004 bd3 ba2.7k sqft1244 Charleston Ln, Aubrey, TX 76227Off Market
- $334,6005 bd3 ba2.4k sqft1229 Charleston Ln, Aubrey, TX 76227Off Market
Nearby schools
GreatSchools rating
- 4/10Savannah Elementary SchoolGrades: PK-5Distance: 0.5 mi
- 6/10Pat Hagan Cheek Middle SchoolGrades: 6-8Distance: 1 mi
- 4/10Ray E Braswell High SchoolGrades: 9-12Distance: 1.3 mi
Schools provided by the listing agent
- Elementary: Savannah
- Middle: Pat Hagan Cheek
- High: Ray Braswell
- District: Denton ISD
Source: NTREIS. This data may not be complete. We recommend contacting the local school district to confirm school assignments for this home.
Get a cash offer in 3 minutes
Find out how much your home could sell for in as little as 3 minutes with a no-obligation cash offer.
Estimated market value
$356,400
Get a cash offer in 3 minutes
Find out how much your home could sell for in as little as 3 minutes with a no-obligation cash offer.
Estimated market value
$356,400
- Texas
- Denton County
- Aubrey
- 76227
- Savannah
- 1245 Charleston Ln
Nearby cities
Nearby neighborhoods
Nearby zip codes
Other Aubrey Topics
