Skip main navigation
Sold for $265,000
  • $265,000

    1245 Cherry Grv, Greeneville, TN 37745

    4beds
    1,542sqft
    Single Family Residence, Residential
    Built in 2024
    8,712 Square Feet Lot
    $277,000 Zestimate®
    $172/sqft
    $2,011 Estimated rent

    Home value

    $277,000

    $216,000 - $355,000

    $2,011/mo

    Zestimate® history
    Loading
    Loading...

    Owner options

    List your home for rent

    $2,011/mo

    Rent Zestimate®

    Find your next renter with Zillow Rental Manager. Plus, with online applications, you can quickly screen prospective tenants – for free.

    Learn more

    $2,011/mo

    Rent Zestimate®

    Refinance and save

    $1,862/mo

    Est. payment

    Refinancing to a lower rate could help reduce your monthly payments and save thousands over the life of the loan.

    See today's rates

    $1,862/mo

    Est. payment

    Explore your selling options

    Work with a Zillow partner agent

    Leverage their expertise and Zillow's premium Showcase listings to get your home seen by more buyers.

    Get started

    List with your own agent

    Get your home in front of millions of buyers by listing it on Zillow.

    Learn how to do it

    Sell it yourself

    Take full control of how buyers see your home on Zillow by listing For Sale by Owner (FSBO).

    List your home

    What's special

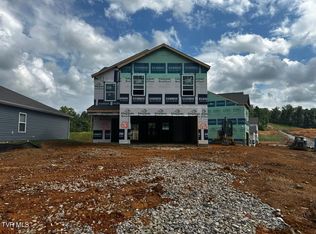
    Move-in ready! Welcome to 1245 Cherry Grove, located in beautiful Greeneville, TN. This charming home offers the ease and efficiency of one-level living with the popular Freeport floor plan — thoughtfully designed to blend comfort, convenience, and functionality for today's lifestyle. This charming ranch-style home offers 4 bedrooms and 2 full bathrooms with a spacious, open layout that's perfect for both everyday living and entertaining. Conveniently located just minutes from grocery stores, restaurants, and shopping. The open-concept kitchen and living area provide ample space for cooking, dining, and gathering. The kitchen features a pantry, center island, and a dedicated dining area that opens to a concrete rear patio — perfect for outdoor relaxation. The private primary suite is located at the back of the home and includes a generous walk-in closet and an en-suite bathroom. Three additional bedrooms share a second full bathroom. Quality finishes include 8-foot ceilings, shaker-style cabinetry, solid surface countertops with a 4-inch backsplash, and stainless steel Whirlpool appliances. Additional highlights include Moen chrome plumbing fixtures with anti-scald shower valves, Mohawk flooring, LED lighting throughout, architectural shingles, and a two-car garage. Don't miss your opportunity to make this beautiful home your own — schedule your showing today!

    Zillow last checked:

    Listing updated:

    Listed by:

    Susan Miller 423-620-9116,

    Uptown Real Estate Group

    Bought with:

    Non Member

    Non Member - Sales

    Source: Lakeway Area AOR,MLS#: 707988MLS Logo

    Facts & features

    Interior

    Bedrooms & bathrooms
    • Bedrooms: 4
    • Bathrooms: 2
    • Full bathrooms: 2
    • Main level bathrooms: 2
    • Main level bedrooms: 4
    Heating
    • Heat Pump
    Cooling
    • Heat Pump
    Appliances
    • Included: Dishwasher, Disposal, Electric Range, Microwave, Refrigerator
    • Laundry: Electric Dryer Hookup, Washer Hookup
    Features
    • Kitchen Island, Open Floorplan, Pantry, Solid Surface Counters, Walk-In Closet(s)
    • Flooring: Carpet, Laminate, Vinyl
    • Windows: Double Pane Windows, Insulated Windows, Window Treatments
    • Has basement: No
    • Has fireplace: No
    Interior area
    • Total interior livable area: 1,542 sqft
    • Finished area above ground: 1,542
    • Finished area below ground: 0

    Property

    Parking
    • Total spaces: 1
    • Parking features: Asphalt
    • Attached garage spaces: 1
    Accessibility
    • Accessibility features: Accessible Entrance
    Features
    • Levels: One
    • Stories: 1
    • Patio & porch: Patio
    • Has view: Yes
    Lot
    • Size: 8,712 sqft
    • Dimensions: 51.00 x 100
    • Features: Cleared
    Details
    • Parcel number: 087e C 062.00

    Construction

    Type & style
    • Home type: SingleFamily
    • Architectural style: Ranch,Traditional
    • Property subtype: Single Family Residence, Residential
    Materials
    • Stone, Vinyl Siding
    • Foundation: Slab
    • Roof: Shingle
    Condition
    • New Construction
    • New construction: Yes
    • Year built: 2024
    • Major remodel year: 2024

    Utilities & green energy

    • Sewer: Public Sewer
    • Water: Public
    • Utilities for property: Cable Available, Electricity Available, Water Available

    Community & neighborhood

    Location
    • Region: Greeneville

    HOA & financial

    HOA
    • Has HOA: Yes
    • HOA fee: $350 annually
    • Services included: Other

    Other

    Other facts
    • Road surface type: Paved

    Price history

    DateEventPrice
    9/2/2025Listing removed$2,190$1/sqft
    Source: Zillow Rentals Report a problem
    8/16/2025Price change$2,190-2.7%$1/sqft
    Source: Zillow Rentals Report a problem
    8/8/2025Price change$2,250-1.1%$1/sqft
    Source: Zillow Rentals Report a problem
    8/4/2025Price change$2,275-5.2%$1/sqft
    Source: Zillow Rentals Report a problem
    7/25/2025Sold$265,000-5.2%$172/sqft
    Source: Lakeway Area AOR #707988 Report a problem
    7/21/2025Listed for rent$2,400$2/sqft
    Source: Zillow Rentals Report a problem
    7/18/2025Pending sale$279,500$181/sqft
    Source: TVRMLS #9980467 Report a problem
    7/11/2025Price change$279,500-1.1%$181/sqft
    Source: TVRMLS #9980467 Report a problem
    7/4/2025Price change$282,500-0.8%$183/sqft
    Source: TVRMLS #9980467 Report a problem
    6/12/2025Price change$284,900-0.7%$185/sqft
    Source: TVRMLS #9980467 Report a problem
    6/1/2025Price change$286,900-1%$186/sqft
    Source: TVRMLS #9980467 Report a problem
    5/20/2025Listed for sale$289,900+4.4%$188/sqft
    Source: TVRMLS #9980467 Report a problem
    4/17/2024Sold$277,740$180/sqft
    Source: TVRMLS #9961092 Report a problem
    3/18/2024Pending sale$277,740$180/sqft
    Source: TVRMLS #9961092 Report a problem
    1/23/2024Contingent$277,740$180/sqft
    Source: TVRMLS #9961092 Report a problem
    1/23/2024Pending sale$277,740$180/sqft
    Source: DR Horton Report a problem
    1/17/2024Listed for sale$277,740$180/sqft
    Source: DR Horton Report a problem

    Public tax history

    Tax history is unavailable.

    Neighborhood: 37745

    Nearby schools

    GreatSchools rating
    Schools provided by the listing agent
    • Elementary: Tusculum View
    • Middle: Greeneville
    • High: Greeneville

    Source: Lakeway Area AOR. This data may not be complete. We recommend contacting the local school district to confirm school assignments for this home.

    Get pre-qualified for a loan
    At Zillow Home Loans, we can pre-qualify you in as little as 5 minutes with no impact to your credit score.

    An equal housing lender. NMLS #10287.