Welcome to this beautifully finished 3-story townhouse, offering an exceptional blend of comfort, style, and value! With a well-designed layout and well appointed finishes throughout, this home is perfect for those looking for space, quality, and convenience at an unbelievable price. The main level features a bright living space, half bath and a wonderful kitchen with modern cabinetry, sleek countertops, and stainless appliances. You’ll LOVE the light-filled dining space that opens to your own private patio—perfect for relaxing evenings, or outdoor entertaining. Upstairs are two well-proportioned bedrooms w/good closets, and a pool view from the guest BR which also makes a great office. Top it off with a beautiful hall bath. Step down to the finished lower level where you’ll have an additional super-cozy living room, perfect for movie night! Space for a treadmill and extra storage too! Situated in a prime location, this home offers easy access to shopping, dining, parks, and much more! Location: Ground Level, Upper Level
Closed
Listed by: RE/MAX Results • Adam S Briggs • Contact: 314-974-5224
Bought with: Keller Williams Realty West
Price Unknown
1245 Clarkson Ct #1245, Ballwin, MO 63011
2beds
950sqft
Townhouse
Built in 1966
2,744 Square Feet Lot
$163,800 Zestimate®
$--/sqft
$1,622 Estimated rent
Home value
$163,800
$151,000 - $179,000
$1,622/mo
Zestimate® history
Owner options
List your home for rent
$1,622/mo
Rent Zestimate®
Find your next renter with Zillow Rental Manager. Plus, with online applications, you can quickly screen prospective tenants – for free.
$1,622/mo
Rent Zestimate®
Refinance and save
$305/mo
Est. payment
Refinancing to a lower rate could help reduce your monthly payments and save thousands over the life of the loan.
$305/mo
Est. payment
Explore your selling options
Work with a Zillow partner agent
Leverage their expertise and Zillow's premium Showcase listings to get your home seen by more buyers.
Get startedList with your own agent
Get your home in front of millions of buyers by listing it on Zillow.
Learn how to do itSell it yourself
Take full control of how buyers see your home on Zillow by listing For Sale by Owner (FSBO).
List your homeWhat's special
Pool viewBeautiful hall bathBright living spaceModern cabinetryWonderful kitchenSleek countertopsLight-filled dining space
Zillow last checked:
Listing updated:
Listed by:
Adam S Briggs 314-974-5224,
RE/MAX Results
Bought with:
Stephanie L Eley, 2007010699
Keller Williams Realty West
Source: MARIS,MLS#: 24077198 Originating MLS: St. Louis Association of REALTORS
Originating MLS: St. Louis Association of REALTORSFacts & features
Interior
Bedrooms & bathrooms
- Bedrooms: 2
- Bathrooms: 2
- Full bathrooms: 1
- 1/2 bathrooms: 1
- Main level bathrooms: 1
Heating
- Forced Air, Natural Gas
Cooling
- Central Air, Electric
Appliances
- Included: Dishwasher, Disposal, Dryer, Ice Maker, Microwave, Electric Range, Electric Oven, Refrigerator, Washer, Gas Water Heater
- Laundry: Washer Hookup, In Unit
Features
- Kitchen/Dining Room Combo, Walk-In Closet(s), Custom Cabinetry, Eat-in Kitchen, Lever Faucets
- Flooring: Carpet, Hardwood
- Doors: Sliding Doors
- Windows: Window Treatments, Insulated Windows
- Basement: Block,Full,Partially Finished
- Has fireplace: No
- Fireplace features: Recreation Room, None
Interior area
- Total structure area: 950
- Total interior livable area: 950 sqft
- Finished area above ground: 800
- Finished area below ground: 150
Property
Parking
- Parking features: Assigned, Guest, Off Street
Features
- Levels: Two
- Patio & porch: Patio
- Pool features: In Ground
Lot
- Size: 2,744 Square Feet
- Features: Level
Details
- Parcel number: 22T211102
- Special conditions: Standard
Construction
Type & style
- Home type: Townhouse
- Architectural style: Traditional,Ranch/2 story
- Property subtype: Townhouse
- Attached to another structure: Yes
Materials
- Brick Veneer, Brick
Condition
- Year built: 1966
Utilities & green energy
- Sewer: Public Sewer
- Water: Public
Community & HOA
Community
- Features: Street Lights
- Subdivision: Clarkson Twnhms
HOA
- Amenities included: Outside Management
- Services included: Insurance, Pool, Sewer, Trash, Water
- HOA fee: $305 monthly
Location
- Region: Ballwin
Financial & listing details
- Tax assessed value: $133,800
- Annual tax amount: $1,749
- Date on market: 12/22/2024
- Cumulative days on market: 2 days
- Listing terms: Cash,Conventional,FHA
- Ownership: Private
Price history
| Date | Event | Price |
|---|---|---|
| 1/10/2025 | Sold | -- |
Source:  MARIS #24077198 Report a problem MARIS #24077198 Report a problem | ||
| 12/24/2024 | Pending sale | $157,500$166/sqft |
Source: MARIS #24077198 Report a problem | ||
| 12/23/2024 | Listed for sale | $157,500$166/sqft |
Source: MARIS #24077198 Report a problem | ||
| 6/14/2018 | Sold | -- |
Source: MARIS #18022918 Report a problem | ||
| 11/20/2009 | Sold | -- |
Source: Public Record Report a problem | ||
Public tax history
| Year | Property taxes | Tax assessment |
|---|---|---|
| 2025 | $1,787 +2.2% | $25,430 +4.4% |
| 2024 | $1,749 +0.1% | $24,360 |
| 2023 | $1,747 -0.6% | $24,360 +7% |
| 2022 | $1,759 +0.7% | $22,760 |
| 2021 | $1,746 +4.1% | $22,760 +9.3% |
| 2020 | $1,677 -0.6% | $20,830 |
| 2019 | $1,688 | $20,830 +5.8% |
| 2018 | $1,688 | $19,680 |
| 2017 | $1,688 +2.4% | $19,680 +24.5% |
| 2016 | $1,649 +19.3% | $15,810 |
| 2015 | $1,382 | $15,810 +19.1% |
| 2014 | $1,382 +18.1% | $13,280 |
| 2013 | $1,171 | $13,280 -22.9% |
| 2012 | -- | $17,230 |
| 2011 | -- | $17,230 |
| 2010 | $1,329 +5.6% | $17,230 |
| 2009 | $1,258 +26.9% | $17,230 +25.3% |
| 2008 | $992 | $13,750 |
| 2007 | -- | $13,750 |
Find assessor info on the county website
Neighborhood: 63011
Nearby homes
- $--2 bd2 ba1.1k sqft1218 Clarkson Ct #1218, Ballwin, MO 63011Sold

- $--2 bd2 ba1.1k sqft1202 Clarkson Ct #1202, Ballwin, MO 63011Sold
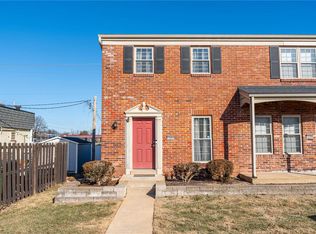
- $--2 bd2 ba1.6k sqft1261 Clarkson Ct #1261, Ballwin, MO 63011Sold

- $--2 bd2 ba970 sqft1256 Clarkson Ct #1256, Ballwin, MO 63011Sold
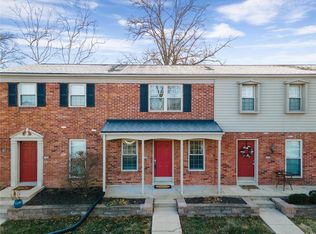
- $--2 bd2 ba1k sqft1233 Clarkson Ct #1233, Ballwin, MO 63011Sold
- $--2 bd2 ba974 sqft1223 Clarkson Ct #1223, Ballwin, MO 63011Sold
- $--2 bd2 ba943 sqft1241 Clarkson Ct #1241, Ballwin, MO 63011Sold
- $--2 bd2 ba976 sqft1203 Clarkson Ct #1203, Ballwin, MO 63011Sold
Nearby schools
GreatSchools rating
- 8/10Westridge Elementary SchoolGrades: K-5Distance: 1 mi
- 8/10Crestview Middle SchoolGrades: 6-8Distance: 0.9 mi
- 8/10Marquette Sr. High SchoolGrades: 9-12Distance: 2 mi
Schools provided by the listing agent
- Elementary: Westridge Elem.
- Middle: Crestview Middle
- High: Marquette Sr. High
Source: MARIS. This data may not be complete. We recommend contacting the local school district to confirm school assignments for this home.
Get a cash offer in 3 minutes
Find out how much your home could sell for in as little as 3 minutes with a no-obligation cash offer.
Estimated market value
$163,800
Get a cash offer in 3 minutes
Find out how much your home could sell for in as little as 3 minutes with a no-obligation cash offer.
Estimated market value
$163,800
- Missouri
- Saint Louis County
- Ellisville
- 63011
- 1245 Clarkson Ct Unit 1245
Nearby cities
Nearby zip codes
Other Ellisville Topics
