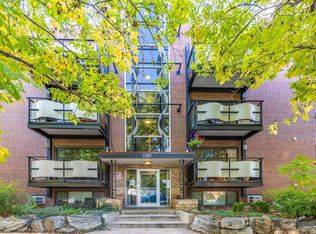
Welcome to this beautifully updated 2-bedroom, 2-bath end-unit condo in the heart of Denver’s beloved Congress Park neighborhood. Ideally positioned within a classic Art Deco–inspired building, this residence blends timeless architectural character with modern comfort and convenience.
This condo hits all the wish list items: in unit laundry, deeded covered parking, end unit, reasonable HOA.
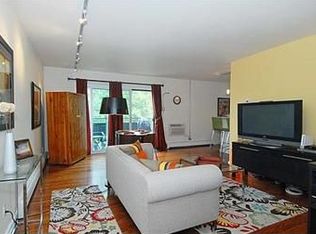
Flooded with natural light, the open living and dining space features warm hardwood floors, clean contemporary finishes, and an industrial-inspired ceiling beam that adds architectural interest and urban style. The thoughtfully updated kitchen offers sleek countertops, ample cabinetry, stainless appliances, and functional flow for everyday living or entertaining.
The spacious primary suite includes excellent closet space and an en-suite bath, while the secondary bedroom is ideal for guests, a home office, or flexible lifestyle needs. Enjoy the ease of in-unit laundry — a rare and valuable feature in buildings of this era.
Step outside to your private balcony, perfect for morning coffee or evening unwinding, while also enjoying access to the building’s expansive rooftop deck with sweeping neighborhood and mountain views — ideal for relaxing or gathering with friends.
Additional highlights include deeded covered parking, elevator access, community bike storage, and pet-friendly living — all designed to support an effortless city lifestyle.
Set on a picturesque, tree-lined block just moments from neighborhood favorites, this home is walkable to shops, restaurants, coffee houses, Congress Park, and the Denver Botanic Gardens — delivering the perfect balance of historic charm, modern updates, and ideal city living.
Sold for $352,000
$352,000
1245 Columbine Street #207, Denver, CO 80206
2beds
874sqft
Condominium
Built in 1962
-- sqft lot
$350,300 Zestimate®
$403/sqft
$1,972 Estimated rent
Home value
$350,300
$333,000 - $371,000
$1,972/mo
Zestimate® history
Owner options
List your home for rent
$1,972/mo
Rent Zestimate®
Find your next renter with Zillow Rental Manager. Plus, with online applications, you can quickly screen prospective tenants – for free.
$1,972/mo
Rent Zestimate®
Refinance and save
$2,395/mo
Est. payment
Refinancing to a lower rate could help reduce your monthly payments and save thousands over the life of the loan.
$2,395/mo
Est. payment
Explore your selling options
Work with a Zillow partner agent
Leverage their expertise and Zillow's premium Showcase listings to get your home seen by more buyers.
Get startedList with your own agent
Get your home in front of millions of buyers by listing it on Zillow.
Learn how to do itSell it yourself
Take full control of how buyers see your home on Zillow by listing For Sale by Owner (FSBO).
List your homeWhat's special
Zillow last checked:
Listing updated:
Listed by:
Jonell Herndon 303-828-8312 Jonell@coloradoREconnect.com,
Guide Real Estate
Bought with:
Natalie Gutierrez, 100089480
PAK Home Realty
Source: REcolorado as distributed by MLS GRID,MLS#: 5410656
Facts & features
Interior
Bedrooms & bathrooms
- Bedrooms: 2
- Bathrooms: 2
- Full bathrooms: 1
- 3/4 bathrooms: 1
- Main level bathrooms: 2
- Main level bedrooms: 2
Bedroom
- Description: Light Filled Primary Bedroom With Large Walk-In Closet And En Suite Full Bathroom
- Features: Primary Suite
- Level: Main
- Area: 120 Square Feet
- Dimensions: 10 x 12
Bedroom
- Description: Spacious Bedroom With Great Natural Lighting And Large Closetroom
- Level: Main
- Area: 170 Square Feet
- Dimensions: 10 x 17
Bathroom
- Description: En Suite Bathroom With Art Deco Tile
- Features: En Suite Bathroom
- Level: Main
- Area: 32.5 Square Feet
- Dimensions: 5 x 6.5
Bathroom
- Description: Inviting Guest Bathroom With Art Deco Tile And Decorative Shelving
- Level: Main
- Area: 40 Square Feet
- Dimensions: 4 x 10
Dining room
- Description: Just Off The Private Patio With Sliders
- Level: Main
- Area: 97.5 Square Feet
- Dimensions: 13 x 7.5
Kitchen
- Description: Light Filled, Updated, Spacious Kitchen With Stainless Steel Appliances And Generous Storage
- Level: Main
- Area: 97.5 Square Feet
- Dimensions: 13 x 7.5
Laundry
- Description: Stacked Laundry Washer & Dryer In Laundry Closet For Easy Access
- Level: Main
Living room
- Description: Spacious Living Space For Relaxing Or Entertaining
- Level: Main
- Area: 182 Square Feet
- Dimensions: 13 x 14
Heating
- Baseboard
Cooling
- Air Conditioning-Room
Appliances
- Included: Dishwasher, Disposal, Dryer, Microwave, Oven, Refrigerator, Washer
- Laundry: In Unit
Features
- No Stairs, Primary Suite, Stainless Counters, Stone Counters, Walk-In Closet(s)
- Flooring: Carpet, Wood
- Windows: Double Pane Windows, Window Coverings
- Has basement: No
- Common walls with other units/homes: End Unit
Interior area
- Total structure area: 874
- Total interior livable area: 874 sqft
- Finished area above ground: 874
Property
Parking
- Total spaces: 1
- Parking features: Asphalt
- Carport spaces: 1
Features
- Levels: One
- Stories: 1
- Patio & porch: Patio, Rooftop
- Exterior features: Balcony, Lighting
Details
- Parcel number: 501228064
- Zoning: G-MU-3
- Special conditions: Standard
Construction
Type & style
- Home type: Condo
- Property subtype: Condominium
- Attached to another structure: Yes
Materials
- Brick, Frame
- Roof: Composition,Rolled/Hot Mop
Condition
- Updated/Remodeled
- Year built: 1962
Utilities & green energy
- Sewer: Public Sewer
- Water: Public
- Utilities for property: Cable Available
Community & HOA
Community
- Security: Carbon Monoxide Detector(s), Security Entrance, Smart Locks, Smoke Detector(s)
- Subdivision: Congress Park
HOA
- Has HOA: Yes
- Amenities included: Bike Storage, Elevator(s), Parking
- Services included: Heat, Insurance, Maintenance Grounds, Maintenance Structure, Recycling, Sewer, Snow Removal, Trash, Water
- HOA fee: $369 monthly
- HOA name: Epic on the Park / Market Street Management, LLC
- HOA phone: 303-595-8710
Location
- Region: Denver
Financial & listing details
- Price per square foot: $403/sqft
- Annual tax amount: $2,015
- Date on market: 2/13/2026
- Listing terms: Cash,Conventional,Other
- Exclusions: Wall Mirrors Not In Bathrooms, Seller's Personal Property And All Staging Items.
- Ownership: Individual
- Electric utility on property: Yes
- Road surface type: Paved
Price history
| Date | Event | Price |
|---|---|---|
| 3/24/2026 | Sold | $352,000+0.6%$403/sqft |
Source:  REcolorado as distributed by MLS GRID #5410656 Report a problem REcolorado as distributed by MLS GRID #5410656 Report a problem | ||
| 2/19/2026 | Pending sale | $350,000$400/sqft |
Source: REcolorado as distributed by MLS GRID #5410656 Report a problem | ||
| 2/13/2026 | Listed for sale | $350,000$400/sqft |
Source: REcolorado as distributed by MLS GRID #5410656 Report a problem | ||
| 9/8/2025 | Listing removed | $2,100$2/sqft |
Source: Zillow Rentals Report a problem | ||
| 8/16/2025 | Price change | $2,100-1.9%$2/sqft |
Source: Zillow Rentals Report a problem | ||
| 8/1/2025 | Price change | $2,140-4%$2/sqft |
Source: Zillow Rentals Report a problem | ||
| 7/24/2025 | Price change | $2,230-5.1%$3/sqft |
Source: Zillow Rentals Report a problem | ||
| 7/16/2025 | Price change | $2,350-9.6%$3/sqft |
Source: Zillow Rentals Report a problem | ||
| 7/8/2025 | Listed for rent | $2,600$3/sqft |
Source: Zillow Rentals Report a problem | ||
Public tax history
Tax history is unavailable.
Neighborhood: Congress Park
Nearby homes
- $315,0001 bd1 ba685 sqft1245 Columbine St APT 205, Denver, CO 80206Sold
- $290,0002 bd2 ba910 sqft1245 Columbine St APT 101, Denver, CO 80206Sold

- $296,4001 bd1 ba685 sqft1245 Columbine St APT 306, Denver, CO 80206Sold

- $345,2002 bd2 ba929 sqft1245 N Columbine St UNIT 402, Denver, CO 80206Off Market
- $355,9002 bd2 ba910 sqft1245 N Columbine St UNIT 401, Denver, CO 80206Off Market
- $278,9001 bd1 ba643 sqft1245 N Columbine St UNIT 404, Denver, CO 80206Off Market
- $356,1002 bd2 ba910 sqft1245 N Columbine St UNIT 301, Denver, CO 80206Off Market
- $266,4001 bd1 ba700 sqft1245 N Columbine St UNIT 203, Denver, CO 80206Off Market
Nearby schools
GreatSchools rating
- 8/10Teller Elementary SchoolGrades: PK-5Distance: 0.8 mi
- 9/10Morey Middle SchoolGrades: 6-8Distance: 1 mi
- 8/10East High SchoolGrades: 9-12Distance: 0.4 mi
Schools provided by the listing agent
- Elementary: Teller
- Middle: Morey
- High: East
- District: Denver 1
Source: REcolorado as distributed by MLS GRID. This data may not be complete. We recommend contacting the local school district to confirm school assignments for this home.
Get a cash offer in 3 minutes
Find out how much your home could sell for in as little as 3 minutes with a no-obligation cash offer.
Estimated market value
$350,300
Get a cash offer in 3 minutes
Find out how much your home could sell for in as little as 3 minutes with a no-obligation cash offer.
Estimated market value
$350,300
- Colorado
- Denver County
- Denver
- 80206
- Congress Park
- 1245 Columbine Street Unit 207
Nearby cities
Nearby neighborhoods
Nearby zip codes
Other Denver Topics
