Skip main navigation
Off market
  • $688,600

    1245 Copper Beech Dr, York, PA 17403

    4beds
    4,801sqft
    SingleFamily
    Built in 2015
    0.33 Acres Lot
    $688,600 Zestimate®
    $143/sqft
    $3,622 Estimated rent

    Home value

    $688,600

    $654,000 - $723,000

    $3,622/mo

    Zestimate® history
    Loading
    Loading...

    Owner options

    List your home for rent

    $3,622/mo

    Rent Zestimate®

    Find your next renter with Zillow Rental Manager. Plus, with online applications, you can quickly screen prospective tenants – for free.

    Learn more

    $3,622/mo

    Rent Zestimate®

    Refinance and save

    $4,684/mo

    Est. payment

    Refinancing to a lower rate could help reduce your monthly payments and save thousands over the life of the loan.

    See today's rates

    $4,684/mo

    Est. payment

    Explore your selling options

    Work with a Zillow partner agent

    Leverage their expertise and Zillow's premium Showcase listings to get your home seen by more buyers.

    Get started

    List with your own agent

    Get your home in front of millions of buyers by listing it on Zillow.

    Learn how to do it

    Sell it yourself

    Take full control of how buyers see your home on Zillow by listing For Sale by Owner (FSBO).

    List your home

    What's special

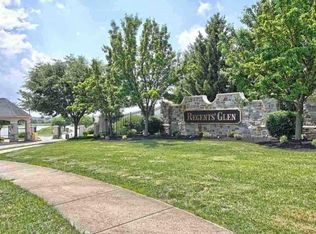
    Welcome to Regent's Glen, an award winning, gated, golf course community located in York county. Serviced by the York Suburban school district, this 4 BR, 3 BA, 2 car garage custom built, single family home, is sure to please the pickiest buyer! Built by Bretstin Builders, you will be taken by the excellent craftsmanship and attention to detail that this home holds. Deceiving from the outside, this home boast more than 4800 finished square foot of living space. Kept in pristine condition and featuring upgrades that are not normally found in today's construction, you will have a hard time trying to find a home that matches the quality found in this one. Features include outdoor irrigation system and water features, fed by an onsite well, 50 x 16 rear patio, 24 x 14 maintenance free deck with (dri-lock) underside preventing water to penetrate through to the patio below, 18" ceramic tile flooring, dual kitchen pantries, granite counter tops, birch cabinetry with upgraded hardware and soft close drawers, stainless steel appliances (gas stove with double oven) can also host an electric stove, large mudroom with closet, recessed lighting, large center island, outlets on top of cabinets for additional lighting, built in desk area with white board and cork board, family room with wood burning fireplace and granite surround, elegant wood mantle (fireplace can also be gas log), crown molding, wainscoting, flared hardwood staircase with gingerbread molding, Brazilian cherry foyer flooring, display area beneath palladium window with wood flooring and outlets, outdoor electrical outlets that are switch controlled for holiday lighting, primary bedroom closet that is 26' x 10', also features a corner soaking tub with separate stall shower and private sitting room/nursery, hall bath allows for two users at one time, bedroom level laundry room with sink, also arranged for either a gas or electric dryer, fully finished lower level with exercise room, family room, wet bar with kegerator, full bath, full size daylight windows, french doors with storm doors that lead to covered patio, home office on the main level with privacy door, interior columns at the entry of the main level family room and formal dining room and more. Walking distance to the rail trail and close to both York College, York Hospital and easy access to 83 and Rt 30.

    This property is off market, which means it's not currently listed for sale or rent on Zillow. This may be different from what's available on other websites or public sources.

    Facts & features

    Interior

    Bedrooms & bathrooms
    • Bedrooms: 4
    • Bathrooms: 4
    • Full bathrooms: 3
    • 1/2 bathrooms: 1
    Heating
    • Other
    Features
    • Basement: Finished
    • Has fireplace: Yes
    • Fireplace features: wood stove
    Interior area
    • Total interior livable area: 4,801 sqft

    Property

    Parking
    • Parking features: Garage - Attached
    Features
    • Exterior features: Other
    Lot
    • Size: 0.33 Acres
    Details
    • Parcel number: 480003500190000000

    Construction

    Type & style
    • Home type: SingleFamily
    • Architectural style: Colonial
    Condition
    • Year built: 2015

    Community & HOA

    HOA
    • Has HOA: Yes
    • HOA fee: $56 monthly
    Location
    • Region: York

    Financial & listing details

    • Price per square foot: $143/sqft
    • Tax assessed value: $436,200
    • Annual tax amount: $16,515

    Price history

    DateEventPrice
    9/17/2021Sold$565,250-1.7%$118/sqft
    Source: Bright MLS #PAYK2002056 Report a problem
    7/27/2021Pending sale$575,000$120/sqft
    Source: RE/MAX International #PAYK2002056 Report a problem
    7/22/2021Price change$575,000-4.2%$120/sqft
    Source: RE/MAX International #PAYK2002056 Report a problem
    7/15/2021Price change$599,900-1.7%$125/sqft
    Source: RE/MAX International #PAYK2002056 Report a problem
    6/27/2021Listed for sale$610,000+663.5%$127/sqft
    Source: Owner Report a problem
    4/15/2015Sold$79,900$17/sqft
    Source: Public Record Report a problem
    9/23/2014Listed for sale$79,900$17/sqft
    Source: BERKSHIRE HATHAWAY HOMESALE #21410832 Report a problem

    Public tax history

    YearProperty taxesTax assessment
    2025$16,515 +2.4%$436,200
    2024$16,123 +1.4%$436,200
    2023$15,905 +9.1%$436,200
    2022$14,579 -1.3%$436,200
    2021$14,775 +2.1%$436,200
    2020$14,477 +2.6%$436,200
    2019$14,114 +2.1%$436,200
    2018$13,819 +3070.3%$436,200
    2017$436 $436,200 +669.2%
    2016-- $56,710
    2015-- $56,710
    2014-- $56,710
    2013-- $56,710
    2012-- $56,710
    2011-- $56,710
    2010-- $56,710
    2009-- $56,710
    2008-- $56,710
    Find assessor info on the county website

    Neighborhood: 17403

    Nearby schools

    GreatSchools rating
    Schools provided by the listing agent
    • Elementary: Indian Rock
    • Middle: York Suburban
    • High: York Suburban
    • District: York Suburban

    Source: The MLS. This data may not be complete. We recommend contacting the local school district to confirm school assignments for this home.

    Get pre-qualified for a loan
    At Zillow Home Loans, we can pre-qualify you in as little as 5 minutes with no impact to your credit score.

    An equal housing lender. NMLS #10287.

    Sell for more on Zillow
    Get a Zillow Showcase℠ listing at no additional cost and you could sell for .
    $688,600
    2% more
    +$13,772
    With Zillow Showcase(estimated)
    $702,372