Exquisite end unit condo is tucked away at the end of a private wooded street, where home meets serenity!! As you enter, you're greeted by breathtaking soaring ceilings and a charming fireplace flanked by elegant bookcases, setting the stage for a warm and inviting ambiance. The living space seamlessly transitions into a sunroom/flex room bathed in natural light, offering captivating views of your private oasis. You'll love the spacious dining room, perfect for gatherings, and the modern breakfast bar kitchen that enhances everyday living. With a thoughtful owners suite and split bedroom plan for added privacy, and a 2-car garage, this home is designed for spacious comfort and style. Amenities include a pool and clubhouse, with the convenience of a nearby farmers market. 2nd Bathroom has been updated. Newer Roof and Water Heater replaced 2019, New HVAC installed 2023. This is a rare find you won't want to miss - Act fast!
Closed
Zestimate®
$280,000
1245 Creek Forest Ln Building 8, Austell, GA 30106
3beds
1,684sqft
Condominium
Built in 2003
-- sqft lot
$280,000 Zestimate®
$166/sqft
$2,006 Estimated rent
Home value
$280,000
$263,000 - $300,000
$2,006/mo
Zestimate® history
Owner options
List your home for rent
$2,006/mo
Rent Zestimate®
Find your next renter with Zillow Rental Manager. Plus, with online applications, you can quickly screen prospective tenants – for free.
$2,006/mo
Rent Zestimate®
Refinance and save
$6,480/mo
Est. payment
Refinancing to a lower rate could help reduce your monthly payments and save thousands over the life of the loan.
$6,480/mo
Est. payment
Explore your selling options
Work with a Zillow partner agent
Leverage their expertise and Zillow's premium Showcase listings to get your home seen by more buyers.
Get startedList with your own agent
Get your home in front of millions of buyers by listing it on Zillow.
Learn how to do itSell it yourself
Take full control of how buyers see your home on Zillow by listing For Sale by Owner (FSBO).
List your homeWhat's special
Warm and inviting ambianceBreathtaking soaring ceilingsModern breakfast bar kitchenThoughtful owners suite
Zillow last checked:
Listing updated:
Listed by:
Tina Robbins 770-971-6770,
Robbins Realty, Inc.
Bought with:
Tracy Mazyck, 372262
Compass
Source: GAMLS,MLS#: 10686392
Facts & features
Interior
Bedrooms & bathrooms
- Bedrooms: 3
- Bathrooms: 2
- Full bathrooms: 2
- Main level bathrooms: 2
- Main level bedrooms: 3
Rooms
- Room types: Family Room, Foyer, Laundry, Other
Kitchen
- Features: Breakfast Bar
Heating
- Central, Forced Air, Natural Gas
Cooling
- Ceiling Fan(s), Central Air
Appliances
- Included: Dishwasher, Microwave, Refrigerator
- Laundry: In Kitchen
Features
- Bookcases, High Ceilings, Master On Main Level, Split Bedroom Plan, Vaulted Ceiling(s), Walk-In Closet(s)
- Flooring: Carpet, Hardwood, Tile
- Windows: Double Pane Windows
- Basement: None
- Attic: Pull Down Stairs
- Number of fireplaces: 1
- Fireplace features: Family Room, Gas Log
- Common walls with other units/homes: 1 Common Wall,End Unit,No One Above
Interior area
- Total structure area: 1,684
- Total interior livable area: 1,684 sqft
- Finished area above ground: 1,684
- Finished area below ground: 0
Property
Parking
- Total spaces: 1
- Parking features: Attached, Garage, Garage Door Opener, Kitchen Level
- Has attached garage: Yes
Features
- Levels: One
- Stories: 1
- Patio & porch: Patio
- Fencing: Back Yard
- Body of water: None
Lot
- Size: 10,628 Square Feet
- Features: Level, Private
- Residential vegetation: Wooded
Details
- Parcel number: 19084900680
Construction
Type & style
- Home type: Condo
- Architectural style: Ranch,Traditional
- Property subtype: Condominium
- Attached to another structure: Yes
Materials
- Aluminum Siding, Brick
- Foundation: Slab
- Roof: Composition
Condition
- Resale
- New construction: No
- Year built: 2003
Utilities & green energy
- Electric: 220 Volts
- Sewer: Public Sewer
- Water: Public
- Utilities for property: Cable Available, Electricity Available, High Speed Internet, Natural Gas Available, Phone Available, Sewer Available, Water Available
Community & HOA
Community
- Features: Clubhouse, Pool
- Security: Smoke Detector(s)
- Subdivision: SETTLERS TRAIL
HOA
- Has HOA: Yes
- Services included: Maintenance Structure, Maintenance Grounds, Sewer, Swimming, Trash, Water
- HOA fee: $4,788 annually
Location
- Region: Austell
Financial & listing details
- Price per square foot: $166/sqft
- Tax assessed value: $336,190
- Annual tax amount: $812
- Date on market: 2/6/2026
- Cumulative days on market: 128 days
- Listing agreement: Exclusive Right To Sell
- Listing terms: 1031 Exchange,Cash,Conventional,VA Loan
- Electric utility on property: Yes
Price history
| Date | Event | Price |
|---|---|---|
| 7/6/2026 | Sold | $280,000+1.9%$166/sqft |
Source:  GAMLS #10686392 Report a problem GAMLS #10686392 Report a problem | ||
| 6/15/2026 | Pending sale | $274,840$163/sqft |
Source:  FMLS GA #7715298 Report a problem FMLS GA #7715298 Report a problem | ||
| 5/19/2026 | Price change | $274,840-8.3%$163/sqft |
Source: GAMLS #10686392 Report a problem | ||
| 2/6/2026 | Listed for sale | $299,840-10.5%$178/sqft |
Source: FMLS GA #7715298 Report a problem | ||
| 2/5/2026 | Listing removed | $334,840$199/sqft |
Source: FMLS GA #7618657 Report a problem | ||
| 7/22/2025 | Listed for sale | $334,840+91.3%$199/sqft |
Source: FMLS GA #7618657 Report a problem | ||
| 7/18/2017 | Sold | $175,000$104/sqft |
Source:  FMLS GA #5817153 Report a problem FMLS GA #5817153 Report a problem | ||
| 6/27/2017 | Pending sale | $175,000$104/sqft |
Source: Dorsey Alston Realtors #5817153 Report a problem | ||
| 3/10/2017 | Listed for sale | $175,000$104/sqft |
Source: Dorsey Alston Realtors #5817153 Report a problem | ||
Public tax history
| Year | Property taxes | Tax assessment |
|---|---|---|
| 2024 | $812 +52.5% | $134,476 +22.3% |
| 2023 | $533 -23.3% | $109,932 +15.7% |
| 2022 | $694 +7.4% | $95,020 +20.4% |
| 2021 | $646 +1.7% | $78,932 +4.8% |
| 2020 | $635 +4.7% | $75,304 +14.5% |
| 2019 | $607 | $65,756 |
| 2018 | $607 | $65,756 +12.5% |
| 2017 | $607 -55.1% | $58,472 +24.5% |
| 2016 | $1,350 -2.4% | $46,952 |
| 2015 | $1,383 -0.8% | $46,952 |
| 2014 | $1,395 -14.5% | $46,952 -13.7% |
| 2013 | $1,631 -0.8% | $54,436 |
| 2012 | $1,645 -22% | $54,436 -21.8% |
| 2011 | $2,107 +5.3% | $69,640 |
| 2010 | $2,002 | $69,640 |
| 2009 | $2,002 -3.4% | $69,640 |
| 2006 | $2,072 -0.4% | $69,640 |
| 2005 | $2,080 | $69,640 |
| 2004 | $2,080 | $69,640 |
| 2003 | $2,080 | $69,640 |
Find assessor info on the county website
Neighborhood: 30106
Nearby homes
- $306,0003 bd2 ba1.6k sqft1243 Creek Forest Ln #8, Austell, GA 30106Off Market
- $190,0003 bd4 ba1.6k sqft1249 Creek Forest Ln #8, Austell, GA 30106Sold
- $275,8002 bd2 ba1.6k sqft1247 Creek Forest Ln, Austell, GA 30106Sold
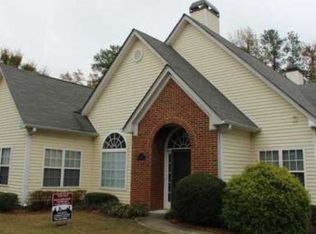
- $297,0003 bd2 ba1.6k sqft1249 Creek Forest Ln, Austell, GA 30106Off Market
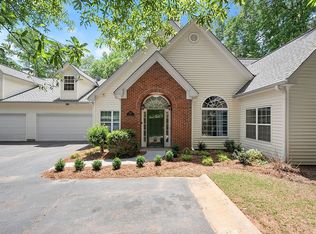
- $303,6004 bd2 ba1.2k sqft755 Heyford Vw, Austell, GA 30106Off Market
- $267,8002 bd1 ba1.4k sqft1391 Hurt Rd, Austell, GA 30106Off Market
- $345,7003 bd2 ba1.5k sqft759 Heyford Vw, Austell, GA 30106Off Market
- $374,8003 bd3 ba3.5k sqft3755 Olson Dr, Austell, GA 30106Off Market
Nearby schools
GreatSchools rating
- 4/10Russell Elementary SchoolGrades: PK-5Distance: 1.4 mi
- 7/10Floyd Middle SchoolGrades: 6-8Distance: 1.9 mi
- 2/10Osborne High SchoolGrades: 9-12Distance: 2.7 mi
Schools provided by the listing agent
- Elementary: Russell
- Middle: Floyd
- High: Osborne
Source: GAMLS. This data may not be complete. We recommend contacting the local school district to confirm school assignments for this home.
Get a cash offer in 3 minutes
Find out how much your home could sell for in as little as 3 minutes with a no-obligation cash offer.
Estimated market value
$280,000
Get a cash offer in 3 minutes
Find out how much your home could sell for in as little as 3 minutes with a no-obligation cash offer.
Estimated market value
$280,000
- Georgia
- Cobb County
- Austell
- 30106
- 1245 Creek Forest Ln Building 8
Nearby cities
Nearby zip codes
Other Austell Topics
