First time available on the market! 1245 Daniel Lane is a custom built, one owner, one of a kind Ranch home located in the desirable Sandhurst Subdivision directly across the street from Patriot's Park. Featuring 4 beds, including a luxurious primary suite, 3 full bathrooms, a full finished basement, updated kitchen, cathedral, vaulted, and 9ft+ ceilings, all on a pristine & private maturely landscaped yard - this home will WOW you from the moment you arrive! Upon entry, you'll be greeted by the soaring beamed ceilings with a spacious, light filled, fireside living room with a nearby dining space framed in by 2 story windows, and the nearby updated kitchen showcasing granite countertops, white cabinetry, tiled backsplash, newer appliances, and even a built in TV! A convenient breakfast bar w/ seating is perfect for quiet mornings before the hustle & bustle of life takes over, which also leads out to the incredible private oasis in the backyard! A sprawling concrete patio, mature landscaping, storage shed, and total privacy will have the backyard becoming your new favorite retreat. Heading back inside, the split floor plans is ideal for all - 2 guest bedrooms w/ a full remodeled guest bath separating the two complete w/ a double vanity, tiled shower surround, & more. On the other end of the home is the private primary suite which will have your stress melting away as you step inside and take in the gorgeous view of the backyard via the sprawling wall to wall windows. An adjacent en suite bath features a double vanity, soaking tub, walk-in tiled shower, tucked away toilet for privacy, linen closet, and walk-in closet. Rounding up the 1st floor is a generous laundry room w/ cabinetry for storage, and connection to the attached side load 2+ car garage w/ tall ceilings, large windows, and work benches. Let's head down to the FULL FINISHED BASEMENT! Sprawling the entirety of the home, the basement boasts the 3rd full bathroom, ample entertaining space, the 4th bedroom w/ its own huge walk-in closet, storage space, & endless possibilities. **Recent improvements include: New roof & attic fan 2023, New furnace & AC 2018, New HWH 2019, LVT flooring on the main level 2023, New trim work t/o 2023, Guest bath remodeled 2025, Exterior painted & stained 2021, New front door, & more! Don't miss your chance at the sweet life - make 1245 Daniel Lane your new home today!
Closed
$469,900
1245 Daniel Ln, Sandwich, IL 60548
4beds
3,520sqft
Single Family Residence
Built in 1998
0.33 Acres Lot
$499,600 Zestimate®
$133/sqft
$2,564 Estimated rent
Home value
$499,600
$405,000 - $615,000
$2,564/mo
Zestimate® history
Owner options
List your home for rent
$2,564/mo
Rent Zestimate®
Find your next renter with Zillow Rental Manager. Plus, with online applications, you can quickly screen prospective tenants – for free.
$2,564/mo
Rent Zestimate®
Refinance and save
$3,595/mo
Est. payment
Refinancing to a lower rate could help reduce your monthly payments and save thousands over the life of the loan.
$3,595/mo
Est. payment
Explore your selling options
Work with a Zillow partner agent
Leverage their expertise and Zillow's premium Showcase listings to get your home seen by more buyers.
Get startedList with your own agent
Get your home in front of millions of buyers by listing it on Zillow.
Learn how to do itSell it yourself
Take full control of how buyers see your home on Zillow by listing For Sale by Owner (FSBO).
List your homeWhat's special
Built in tvFull finished basementMature landscapingSoaring beamed ceilingsPrivate primary suiteLuxurious primary suiteWall to wall windows
Zillow last checked:
Listing updated:
Listed by:
Nicole Lorenzen, ABR,CSC,PSA,SRS (815)474-9292,
Lake Holiday Homes, Inc
Bought with:
Tara Eberly
Swanson Real Estate
Source: MRED as distributed by MLS GRID,MLS#: 12450991
Facts & features
Interior
Bedrooms & bathrooms
- Bedrooms: 4
- Bathrooms: 3
- Full bathrooms: 3
Rooms
- Room types: Recreation Room, Storage, Walk In Closet
Primary bedroom
- Features: Flooring (Carpet), Bathroom (Full, Double Sink, Whirlpool & Sep Shwr)
- Level: Main
- Area: 176 Square Feet
- Dimensions: 11X16
Bedroom 2
- Features: Flooring (Carpet)
- Level: Main
- Area: 126 Square Feet
- Dimensions: 9X14
Bedroom 3
- Features: Flooring (Carpet)
- Level: Main
- Area: 126 Square Feet
- Dimensions: 9X14
Bedroom 4
- Features: Flooring (Carpet)
- Level: Basement
- Area: 208 Square Feet
- Dimensions: 13X16
Dining room
- Features: Flooring (Vinyl)
- Level: Main
- Area: 80 Square Feet
- Dimensions: 8X10
Family room
- Features: Flooring (Carpet)
- Level: Basement
- Area: 330 Square Feet
- Dimensions: 10X33
Kitchen
- Features: Kitchen (Eating Area-Breakfast Bar, Pantry-Closet, Granite Counters, Updated Kitchen), Flooring (Vinyl)
- Level: Main
- Area: 160 Square Feet
- Dimensions: 8X20
Laundry
- Features: Flooring (Porcelain Tile)
- Level: Main
- Area: 66 Square Feet
- Dimensions: 6X11
Living room
- Features: Flooring (Vinyl)
- Level: Main
- Area: 361 Square Feet
- Dimensions: 19X19
Recreation room
- Features: Flooring (Wood Laminate)
- Level: Basement
- Area: 391 Square Feet
- Dimensions: 17X23
Storage
- Features: Flooring (Other)
- Level: Basement
- Area: 192 Square Feet
- Dimensions: 12X16
Walk in closet
- Level: Main
- Area: 35 Square Feet
- Dimensions: 5X7
Heating
- Natural Gas, Forced Air
Cooling
- Central Air
Appliances
- Included: Range, Microwave, Dishwasher, Refrigerator, Washer, Dryer, Disposal, Stainless Steel Appliance(s), Water Softener Rented, Gas Water Heater
- Laundry: Main Level, Gas Dryer Hookup, Common Area, Sink
Features
- Cathedral Ceiling(s), 1st Floor Bedroom, 1st Floor Full Bath, Walk-In Closet(s), Beamed Ceilings, Granite Counters, Pantry
- Basement: Finished,Egress Window,Rec/Family Area,Storage Space,Full
- Number of fireplaces: 1
- Fireplace features: Family Room
Interior area
- Total structure area: 3,520
- Total interior livable area: 3,520 sqft
Property
Parking
- Total spaces: 2
- Parking features: Concrete, Garage Door Opener, Yes, Garage Owned, Attached, Garage
- Attached garage spaces: 2
- Has uncovered spaces: Yes
Accessibility
- Accessibility features: No Disability Access
Features
- Stories: 1
- Patio & porch: Patio
- Exterior features: Other
Lot
- Size: 0.33 Acres
- Dimensions: 41x49x155x160
- Features: Landscaped
Details
- Additional structures: Shed(s)
- Parcel number: 1925217009
- Special conditions: None
- Other equipment: Water-Softener Rented, Ceiling Fan(s), Sump Pump, Backup Sump Pump;, Radon Mitigation System
Construction
Type & style
- Home type: SingleFamily
- Property subtype: Single Family Residence
Materials
- Cedar
- Foundation: Concrete Perimeter
- Roof: Asphalt
Condition
- New construction: No
- Year built: 1998
Utilities & green energy
- Electric: 200+ Amp Service
- Sewer: Public Sewer
- Water: Public
Community & HOA
Community
- Security: Carbon Monoxide Detector(s)
- Subdivision: Sandhurst
HOA
- Services included: None
Location
- Region: Sandwich
Financial & listing details
- Price per square foot: $133/sqft
- Tax assessed value: $107,402
- Annual tax amount: $7,008
- Date on market: 9/11/2025
- Listing terms: Conventional
- Ownership: Fee Simple
Price history
| Date | Event | Price |
|---|---|---|
| 11/7/2025 | Sold | $469,900$133/sqft |
Source:  MRED as distributed by MLS GRID #12450991 Report a problem MRED as distributed by MLS GRID #12450991 Report a problem | ||
| 9/14/2025 | Contingent | $469,900$133/sqft |
Source: MRED as distributed by MLS GRID #12450991 Report a problem | ||
| 9/11/2025 | Listed for sale | $469,900$133/sqft |
Source: MRED as distributed by MLS GRID #12450991 Report a problem | ||
Public tax history
| Year | Property taxes | Tax assessment |
|---|---|---|
| 2025 | $7,275 +3.8% | $107,402 +8.9% |
| 2024 | $7,009 +3.7% | $98,661 +12.3% |
| 2023 | $6,761 +5.6% | $87,855 +8.1% |
| 2022 | $6,405 +3% | $81,265 +4.8% |
| 2021 | $6,218 +1.2% | $77,535 +1.2% |
| 2020 | $6,145 +18.3% | $76,608 +21% |
| 2019 | $5,194 +4.1% | $63,293 +5.5% |
| 2018 | $4,988 +4.3% | $60,021 +5.6% |
| 2017 | $4,781 +0.9% | $56,854 +6.4% |
| 2016 | $4,738 | $53,425 +4.8% |
| 2015 | -- | $50,973 +38.4% |
| 2014 | -- | $36,821 -3.5% |
| 2013 | -- | $38,137 -9.4% |
| 2012 | -- | $42,071 -7.7% |
| 2011 | -- | $45,581 -8.6% |
| 2010 | -- | $49,897 -4.8% |
| 2009 | -- | $52,430 +1.4% |
| 2008 | -- | $51,716 +4.7% |
| 2007 | -- | $49,399 +1.9% |
| 2006 | -- | $48,483 |
Find assessor info on the county website
Neighborhood: 60548
Nearby homes
- $343,000-- bd-- ba-- sqft1233 Daniel Ln, Sandwich, IL 60548Off Market
- $347,5004 bd2 ba1.5k sqft1044 Sandhurst Dr, Sandwich, IL 60548Off Market
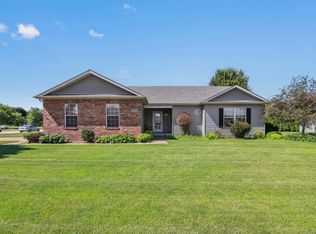
- $500,0004 bd4 ba2k sqft1028 Sandhurst Dr, Sandwich, IL 60548Off Market
- $501,0004 bd4 ba2.9k sqft1013 Bauer Ct, Sandwich, IL 60548Off Market
- $368,600-- bd-- ba-- sqft1221 Daniel Ln, Sandwich, IL 60548Off Market
- $363,100-- bd-- ba-- sqft1020 Sandhurst Dr, Sandwich, IL 60548Off Market
- $380,1003 bd2 ba1.8k sqft1114 Sandhurst Dr, Sandwich, IL 60548Off Market
- $435,1003 bd3 ba-- sqft1025 Bauer Ct, Sandwich, IL 60548Off Market
Nearby schools
GreatSchools rating
- 6/10W W Woodbury Elementary SchoolGrades: PK-3Distance: 0.9 mi
- 5/10Sandwich Middle SchoolGrades: 6-8Distance: 1.4 mi
- 5/10Sandwich Community High SchoolGrades: 9-12Distance: 1.3 mi
Schools provided by the listing agent
- Middle: Sandwich Middle School
- High: Sandwich Community High School
- District: 430
Source: MRED as distributed by MLS GRID. This data may not be complete. We recommend contacting the local school district to confirm school assignments for this home.
Get a cash offer in 3 minutes
Find out how much your home could sell for in as little as 3 minutes with a no-obligation cash offer.
Estimated market value
$499,600
Get a cash offer in 3 minutes
Find out how much your home could sell for in as little as 3 minutes with a no-obligation cash offer.
Estimated market value
$499,600
- Illinois
- DeKalb County
- Sandwich
- 60548
- 1245 Daniel Ln
