Skip main navigation
Closed
  • $308,315

    1245 Darling St, Summerville, SC 29485

    3beds
    1,435sqft
    Single Family Residence
    Built in 2023
    4,791.6 Square Feet Lot
    $324,000 Zestimate®
    $215/sqft
    $2,281 Estimated rent

    Home value

    $324,000

    $308,000 - $340,000

    $2,281/mo

    Zestimate® history
    Loading
    Loading...

    Owner options

    List your home for rent

    $2,281/mo

    Rent Zestimate®

    Find your next renter with Zillow Rental Manager. Plus, with online applications, you can quickly screen prospective tenants – for free.

    Learn more

    $2,281/mo

    Rent Zestimate®

    Refinance and save

    $1,801/mo

    Est. payment

    Refinancing to a lower rate could help reduce your monthly payments and save thousands over the life of the loan.

    See today's rates

    $1,801/mo

    Est. payment

    Explore your selling options

    Work with a Zillow partner agent

    Leverage their expertise and Zillow's premium Showcase listings to get your home seen by more buyers.

    Get started

    List with your own agent

    Get your home in front of millions of buyers by listing it on Zillow.

    Learn how to do it

    Sell it yourself

    Take full control of how buyers see your home on Zillow by listing For Sale by Owner (FSBO).

    List your home

    What's special

    Walk in closetQuartz countertopsGlass doorTray ceilingOpen family roomLaminate flooring throughout
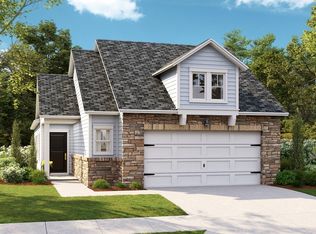
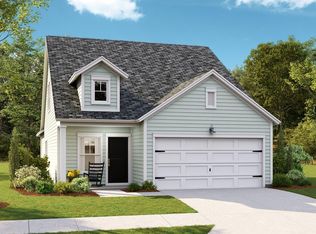
    Welcome to Horizons, an exclusive, gated, active adult community situated in highly desirable Summers Corner. Residents enjoy low-maintenance living while having access to all the upcoming resort-style amenities within Horizons and most of Summers Corner. This very popular Drake home backs up to a pond for beautiful views while relaxing on your covered porch. Feautures include 3 bedrooms and 2 baths. A large 2 car garage, and 9 foot celings. 1435 sf done right! Laminate flooring throughout, quartz countertops in the kitchen. A private owner's suite, with tray ceiling, a walk in closet and a stunning zero entry, luxury tile shower with frameless glass door. The open family room, dining and kitchen area are cozy yet perfect for entertaining . FEBRUARY Closing

    Zillow last checked:

    Listing updated:

    Listed by:

    Lennar Sales Corp.

    Bought with:

    AgentOwned Realty Charleston Group

    AgentOwned Realty Charleston Group

    Source: CTMLS,MLS#: 23028253MLS Logo

    Facts & features

    Interior

    Bedrooms & bathrooms
    • Bedrooms: 3
    • Bathrooms: 2
    • Full bathrooms: 2
    Heating
    • Forced Air, Natural Gas
    Cooling
    • Central Air
    Appliances
    • Laundry: Laundry Room
    Features
    • Ceiling - Smooth, Tray Ceiling(s), High Ceilings, Kitchen Island, Walk-In Closet(s), Pantry
    • Flooring: Ceramic Tile, Laminate
    • Has fireplace: No
    Interior area
    • Total structure area: 1,435
    • Total interior livable area: 1,435 sqft

    Property

    Parking
    • Total spaces: 2
    • Parking features: Garage
    • Garage spaces: 2
    Features
    • Levels: One
    • Stories: 1
    • Patio & porch: Covered
    • Exterior features: Lawn Irrigation, Rain Gutters
    • Waterfront features: Pond
    Lot
    • Size: 4,791 sqft
    • Features: 0 - .5 Acre
    Details
    • Parcel number: 1580002148000
    • Special conditions: 55+ Community

    Construction

    Type & style
    • Home type: SingleFamily
    • Architectural style: Ranch,Traditional
    • Property subtype: Single Family Residence
    Materials
    • Vinyl Siding
    • Foundation: Slab
    • Roof: Architectural
    Condition
    • New construction: Yes
    • Year built: 2023

    Utilities & green energy

    • Sewer: Public Sewer
    • Water: Public

    Community & neighborhood

    Community
    • Community features: Clubhouse, Dog Park, Fitness Center, Gated, Lawn Maint Incl, Park, Pool, Security, Tennis Court(s), Trash, Walk/Jog Trails
    Senior living
    • Senior community: Yes
    Location
    • Region: Summerville
    • Subdivision: Summers Corner

    Other

    Other facts
    • Listing terms: Cash,Conventional,USDA Loan,VA Loan

    Price history

    DateEventPrice
    2/9/2024Sold$308,315$215/sqft
    Source: CTMLS #23028253 Report a problem
    1/16/2024Pending sale$308,315$215/sqft
    Source: CTMLS #23028253 Report a problem
    1/11/2024Price change$308,315-1.6%$215/sqft
    Source: CTMLS #23028253 Report a problem
    1/7/2024Price change$313,315-3.1%$218/sqft
    Source: Lennar Homes Report a problem
    1/4/2024Price change$323,315-1.5%$225/sqft
    Source: Lennar Homes Report a problem
    12/22/2023Price change$328,315-1.5%$229/sqft
    Source: CTMLS #23028253 Report a problem
    12/15/2023Price change$333,315-1.5%$232/sqft
    Source: Lennar Homes Report a problem
    12/13/2023Listed for sale$338,315$236/sqft
    Source: Lennar Homes Report a problem

    Public tax history

    YearProperty taxesTax assessment
    2024-- $4,560 -33.3%
    2023-- $6,840
    2022-- $6,840

    Find assessor info on the county website

    Neighborhood: 29485

    Nearby schools

    GreatSchools rating
    Schools provided by the listing agent
    • Elementary: Sand Hill
    • Middle: East Edisto
    • High: Ashley Ridge

    Source: CTMLS. This data may not be complete. We recommend contacting the local school district to confirm school assignments for this home.

    Get a cash offer in 3 minutes
    Find out how much your home could sell for in as little as 3 minutes with a no-obligation cash offer.
    Estimated market value
    $324,000
    Get a cash offer in 3 minutes
    Find out how much your home could sell for in as little as 3 minutes with a no-obligation cash offer.
    Estimated market value
    $324,000