Price improvement..
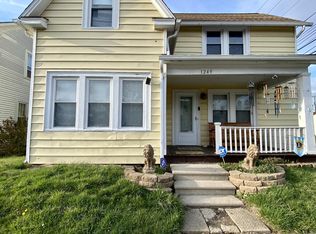
Completely renovated from top to bottom in 2023, this beautifully updated 3-bedroom, 1.5-bath home blends timeless character with modern convenience. Built in the 1900s and offering 1,452 square feet, the home features original woodwork throughout, refinished hardwood floors, and an abundance of natural light from all new windows.
The thoughtfully updated interior includes fully remodeled bathrooms, butcher block countertops, all-new 2023 appliances, and a new HVAC system for peace of mind. The spacious primary bedroom features stunning exposed brick and a huge walk-in closet, creating a warm and inviting home with plenty of space to unwind.
Outside, enjoy the newly built deck with gated access, a refinished privacy fence, and a huge detached garage with endless potential for storage, hobbies, or a workshop.
Perfectly situated for a walkable lifestyle, the home is just a 2-minute walk to the bike trail and Mary Burnham Park, a 5-minute walk to Kroger, and only a 25-minute walk to downtown Lancaster restaurants, shopping, and entertainment.
A rare blend of historic charm, natural light, modern updates, and unbeatable convenience -- this move-in-ready home is one you won't want to miss.
This home is ready for its new owners, come see it and fall in love with it just as we did.
*Agent related to Seller
Sold for $244,000
Zillow last checked:
Listing updated:
Bought with:
Teri J Gilmore, 2004004705
Red 1 Realty
Source: Columbus and Central Ohio Regional MLS ,MLS#: 226019738
Price history
| Date | Event | Price |
|---|---|---|
| 10/2/2026 | Sold | $244,000-7.9%$168/sqft |
Source:  Columbus and Central Ohio Regional MLS #226019738 Report a problem Columbus and Central Ohio Regional MLS #226019738 Report a problem | ||
| 9/10/2026 | Pending sale | $264,900$182/sqft |
Source: Columbus and Central Ohio Regional MLS #226019738 Report a problem | ||
| 8/31/2026 | Contingent | $264,900$182/sqft |
Source: Columbus and Central Ohio Regional MLS #226019738 Report a problem | ||
| 8/22/2026 | Price change | $264,900-1.9%$182/sqft |
Source: Columbus and Central Ohio Regional MLS #226019738 Report a problem | ||
| 8/10/2026 | Price change | $269,900-1.7%$186/sqft |
Source: Columbus and Central Ohio Regional MLS #226019738 Report a problem | ||
| 7/26/2026 | Price change | $274,500-0.1%$189/sqft |
Source: Columbus and Central Ohio Regional MLS #226019738 Report a problem | ||
| 7/7/2026 | Listed for sale | $274,900$189/sqft |
Source: Columbus and Central Ohio Regional MLS #226019738 Report a problem | ||
| 6/19/2026 | Contingent | $274,900$189/sqft |
Source: Columbus and Central Ohio Regional MLS #226019738 Report a problem | ||
| 6/11/2026 | Price change | $274,900-3.5%$189/sqft |
Source: Columbus and Central Ohio Regional MLS #226019738 Report a problem | ||
| 6/5/2026 | Listed for sale | $284,900+31.9%$196/sqft |
Source: Columbus and Central Ohio Regional MLS #226019738 Report a problem | ||
| 8/22/2023 | Sold | $216,000+112.8%$149/sqft |
Source: Public Record Report a problem | ||
| 4/6/2023 | Sold | $101,500+12.9%$70/sqft |
Source: Columbus and Central Ohio Regional MLS #223006909 Report a problem | ||
| 3/20/2023 | Contingent | $89,900$62/sqft |
Source: Columbus and Central Ohio Regional MLS #223006909 Report a problem | ||
| 3/16/2023 | Listed for sale | $89,900$62/sqft |
Source: Columbus and Central Ohio Regional MLS #223006909 Report a problem | ||
Nearby homes
Get a cash offer in 3 minutes
Find out how much your home could sell for in as little as 3 minutes with a no-obligation cash offer.
Estimated market value
$244,000
