***OFFERS DUE Monday, April 20th by 5pm*** Welcome to 1245 E Columbia Ave — a thoughtfully upgraded Fishtown home where modern design meets everyday comfort. Originally built in 1912 and fully gut renovated in 2013, this home has been meticulously maintained and further improved with major updates including a new main roof (2021), Trex composite decking (rebuilt 2025), and dual-zone HVAC with a newly replaced unit (2025). Step inside to an open, light-filled main level anchored by an oversized front window that floods the space with natural light. Cypress hardwood floors, floating staircases with sleek glass panel railings, and clean, modern finishes create a space that feels both elevated and inviting. The second level features the primary suite—designed to impress, featuring a walk-in closet, Juliet balcony, double vanity, spa-style shower, and a flexible bonus area perfect for a home office or private sitting space. The third floor delivers a true standout feature: a sun-soaked bedroom retreat with skylights and wood-paneled ceilings that add warmth and character rarely found in newer renovations, along with another full bathroom and bedroom. Outdoor living is just as compelling, with a private rear patio and two private bedroom balconies offering seamless indoor-outdoor living — ideal for entertaining or unwinding above the city. Additional highlights include a tankless water heater, smart thermostats, keyless entry, washer and dryer (2021), refrigerator (2023), and a basement dehumidifier with continuous drain (2024) for added peace of mind. This is a home that checks the boxes you didn’t even know you had — all in one of Philadelphia’s most sought-after neighborhoods.
Sold for $624,750
$624,750
1245 E Columbia Ave, Philadelphia, PA 19125
3beds
1,732sqft
Townhouse
Built in 1915
833 Square Feet Lot
$626,800 Zestimate®
$361/sqft
$2,941 Estimated rent
Home value
$626,800
$595,000 - $664,000
$2,941/mo
Zestimate® history
Owner options
List your home for rent
$2,941/mo
Rent Zestimate®
Find your next renter with Zillow Rental Manager. Plus, with online applications, you can quickly screen prospective tenants – for free.
$2,941/mo
Rent Zestimate®
Refinance and save
$3,894/mo
Est. payment
Refinancing to a lower rate could help reduce your monthly payments and save thousands over the life of the loan.
$3,894/mo
Est. payment
Explore your selling options
Work with a Zillow partner agent
Leverage their expertise and Zillow's premium Showcase listings to get your home seen by more buyers.
Get startedList with your own agent
Get your home in front of millions of buyers by listing it on Zillow.
Learn how to do itSell it yourself
Take full control of how buyers see your home on Zillow by listing For Sale by Owner (FSBO).
List your homeWhat's special
Private rear patioKeyless entryJuliet balconyClean modern finishesTankless water heaterSmart thermostatsOpen light-filled main level
Zillow last checked:
Listing updated:
Listed by:
Justin Mailloux 610-389-7210,
RE/MAX One Realty - TCDT
Bought with:
Abe Haupt, RS298948
Elfant Wissahickon-Chestnut Hill
Ben Shafer, RS371532
Elfant Wissahickon-Chestnut Hill
Source: Bright MLS,MLS#: PAPH2601286
Facts & features
Interior
Bedrooms & bathrooms
- Bedrooms: 3
- Bathrooms: 3
- Full bathrooms: 2
- 1/2 bathrooms: 1
- Main level bathrooms: 1
Rooms
- Room types: Living Room, Primary Bedroom, Bedroom 2, Kitchen, Bedroom 1
Primary bedroom
- Level: Upper
- Area: 160 Square Feet
- Dimensions: 16 X 10
Primary bedroom
- Level: Unspecified
Bedroom 1
- Level: Upper
- Area: 144 Square Feet
- Dimensions: 12 X 12
Bedroom 2
- Level: Upper
- Area: 66 Square Feet
- Dimensions: 6 X 11
Kitchen
- Features: Kitchen - Gas Cooking
- Level: Main
- Area: 12 Square Feet
- Dimensions: 1 X 12
Living room
- Level: Main
- Area: 187 Square Feet
- Dimensions: 11 X 17
Heating
- Forced Air, Natural Gas
Cooling
- Central Air, Electric
Appliances
- Included: Washer, Refrigerator, Oven/Range - Gas, Microwave, Exhaust Fan, Dryer, Dishwasher, Gas Water Heater
- Laundry: Upper Level
Features
- Eat-in Kitchen
- Basement: Unfinished
- Has fireplace: No
Interior area
- Total structure area: 1,732
- Total interior livable area: 1,732 sqft
- Finished area above ground: 1,732
- Finished area below ground: 0
Property
Parking
- Parking features: None
Accessibility
- Accessibility features: None
Features
- Levels: Three
- Stories: 3
- Pool features: None
Lot
- Size: 833 Square Feet
- Dimensions: 17.00 x 50.00
Details
- Additional structures: Above Grade, Below Grade
- Parcel number: 181104900
- Zoning: RSA5
- Special conditions: Standard
Construction
Type & style
- Home type: Townhouse
- Architectural style: Straight Thru
- Property subtype: Townhouse
Materials
- Masonry
- Foundation: Brick/Mortar
Condition
- New construction: No
- Year built: 1915
- Major remodel year: 2013
Utilities & green energy
- Sewer: Public Sewer
- Water: Public
Community & HOA
Community
- Subdivision: Fishtown
HOA
- Has HOA: No
Location
- Region: Philadelphia
- Municipality: PHILADELPHIA
Financial & listing details
- Price per square foot: $361/sqft
- Tax assessed value: $526,900
- Annual tax amount: $7,375
- Date on market: 4/17/2026
- Listing agreement: Exclusive Right To Sell
- Ownership: Fee Simple
Price history
| Date | Event | Price |
|---|---|---|
| 5/20/2026 | Sold | $624,750-1.4%$361/sqft |
Source:  Bright MLS #PAPH2601286 Report a problem Bright MLS #PAPH2601286 Report a problem | ||
| 4/28/2026 | Pending sale | $633,750+5.6%$366/sqft |
Source: Bright MLS #PAPH2601286 Report a problem | ||
| 4/21/2026 | Contingent | $600,000$346/sqft |
Source: Bright MLS #PAPH2601286 Report a problem | ||
| 4/17/2026 | Listed for sale | $600,000+16.5%$346/sqft |
Source: Bright MLS #PAPH2601286 Report a problem | ||
| 2/11/2021 | Sold | $515,000+33.1%$297/sqft |
Source: Public Record Report a problem | ||
| 10/15/2013 | Sold | $387,000-2%$223/sqft |
Source: Public Record Report a problem | ||
| 11/2/2012 | Listing removed | $394,900$228/sqft |
Source: Full Details from Broker Site #5976367 Report a problem | ||
| 6/26/2012 | Price change | $394,900-1%$228/sqft |
Source: Tag Realty 2 LLC dba Keller Williams Realty #5976367 Report a problem | ||
| 11/26/2011 | Listed for sale | $399,000-2%$230/sqft |
Source: Tag Realty 2 LLC dba Keller Williams Realty #5976367 Report a problem | ||
| 9/1/2011 | Listing removed | $407,000$235/sqft |
Source: EXIT REALTY The Waterfront Group #5811246 Report a problem | ||
| 7/17/2011 | Price change | $407,000-3.5%$235/sqft |
Source: EXIT REALTY The Waterfront Group #5811246 Report a problem | ||
| 7/15/2011 | Price change | $421,800+1.4%$244/sqft |
Source: Exit Realty Tri State Group #5856255 Report a problem | ||
| 6/23/2011 | Price change | $415,800-1.4%$240/sqft |
Source: EXIT REALTY The Waterfront Group #5811246 Report a problem | ||
| 5/18/2011 | Listed for sale | $421,800$244/sqft |
Source: EXIT REALTY The Waterfront Group #5811246 Report a problem | ||
| 5/9/2011 | Listing removed | $2,200$1/sqft |
Source: Exit Realty Tri State Group #5856255 Report a problem | ||
| 4/15/2011 | Listed for rent | $2,200$1/sqft |
Source: Exit Realty Tri State Group #5856255 Report a problem | ||
| 4/15/2011 | Listing removed | $421,800$244/sqft |
Source: Exit Realty Tri State Group #5811246 Report a problem | ||
| 3/31/2011 | Price change | $421,800-1.7%$244/sqft |
Source: Exit Realty Tri State Group #5811246 Report a problem | ||
| 2/15/2011 | Price change | $429,000-4.2%$248/sqft |
Source: Exit Realty Tri State Group #5811246 Report a problem | ||
| 12/15/2010 | Listed for sale | $448,000+16.4%$259/sqft |
Source: Exit Realty Tri State Group #5811246 Report a problem | ||
| 5/5/2010 | Sold | $384,888+9214.8%$222/sqft |
Source: Public Record Report a problem | ||
| 11/7/2007 | Sold | $4,132-98.2%$2/sqft |
Source: Public Record Report a problem | ||
| 6/12/2007 | Sold | $228,800+65.8%$132/sqft |
Source: Public Record Report a problem | ||
| 8/7/2004 | Sold | $138,000$80/sqft |
Source: Public Record Report a problem | ||
Public tax history
| Year | Property taxes | Tax assessment |
|---|---|---|
| 2025 | $7,376 +17.5% | $526,900 +17.5% |
| 2024 | $6,275 | $448,300 |
| 2023 | $6,275 -9.6% | $448,300 |
| 2022 | $6,939 | -- |
| 2021 | $6,939 +7.8% | -- |
| 2018 | $6,439 +36.3% | -- |
| 2017 | $4,723 +36.2% | -- |
| 2016 | $3,469 | -- |
| 2015 | $3,469 | -- |
| 2014 | $3,469 +41.8% | $282,600 +1724.6% |
| 2012 | $2,447 | $15,488 |
| 2011 | -- | $15,488 |
| 2010 | -- | $15,488 |
| 2009 | -- | $15,488 |
| 2008 | -- | $15,488 |
| 2007 | -- | $15,488 +7.6% |
| 2006 | -- | $14,400 |
| 2005 | -- | $14,400 |
| 2004 | -- | $14,400 +10% |
| 2003 | -- | $13,088 +6% |
| 2002 | -- | $12,352 +14.9% |
| 2000 | -- | $10,752 +34.4% |
| 1999 | -- | $8,000 |
Find assessor info on the county website
Neighborhood: Fishtown
Nearby homes
- $579,2003 bd3 ba1.9k sqft1243 E Columbia Ave, Philadelphia, PA 19125Off Market
- $365,0001 bd1 ba834 sqft1247 E Columbia Ave APT 3, Philadelphia, PA 19125Sold
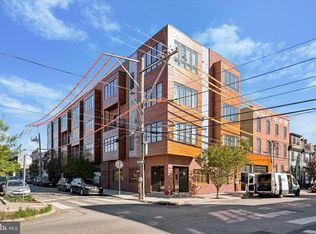
- $335,0001 bd1 ba795 sqft1247 E Columbia Ave #36, Philadelphia, PA 19125Sold
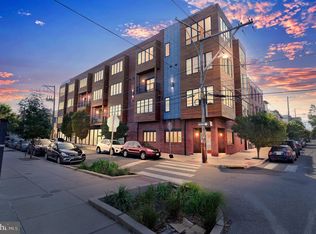
- $281,2001 bd1 ba552 sqft1247 E Columbia Ave #28, Philadelphia, PA 19125Off Market

- $272,4001 bd1 ba581 sqft1247 Columbia Ave #28, Philadelphia, PA 19125Off Market
- $493,5003 bd3 ba1.4k sqft1241 E Columbia Ave, Philadelphia, PA 19125Off Market
- $347,3003 bd1 ba1k sqft1239 E Columbia Ave, Philadelphia, PA 19125Off Market
- $121,400-- bd-- ba-- sqft1238-40 Orange St, Philadelphia, PA 19125Off Market
Nearby schools
GreatSchools rating
- 8/10Adaire Alexander SchoolGrades: PK-8Distance: 0.1 mi
- 4/10Penn Treaty Middle SchoolGrades: 6-12Distance: 0.2 mi
Schools provided by the listing agent
- District: Philadelphia City
Source: Bright MLS. This data may not be complete. We recommend contacting the local school district to confirm school assignments for this home.
Get a cash offer in 3 minutes
Find out how much your home could sell for in as little as 3 minutes with a no-obligation cash offer.
Estimated market value
$626,800
Get a cash offer in 3 minutes
Find out how much your home could sell for in as little as 3 minutes with a no-obligation cash offer.
Estimated market value
$626,800
- Pennsylvania
- Philadelphia County
- Philadelphia
- 19125
- Fishtown
- 1245 E Columbia Ave
Nearby cities
Nearby neighborhoods
Nearby zip codes
Other Philadelphia Topics
