Skip main navigation
Closed
  • Price Unknown

    1245 E Keeling Place, Bolivar, MO 65613

    3beds
    1,854sqft
    Single Family Residence
    Built in 2024
    0.26 Acres Lot
    $315,200 Zestimate®
    $--/sqft
    $1,904 Estimated rent

    Home value

    $315,200

    Estimated sales range

    Not available

    $1,904/mo

    Zestimate® history
    Loading
    Loading...

    Owner options

    List your home for rent

    $1,904/mo

    Rent Zestimate®

    Find your next renter with Zillow Rental Manager. Plus, with online applications, you can quickly screen prospective tenants – for free.

    Learn more

    $1,904/mo

    Rent Zestimate®

    Refinance and save

    Refinancing to a lower rate could help reduce your monthly payments and save thousands over the life of the loan.

    See today's rates

    Explore your selling options

    Work with a Zillow partner agent

    Leverage their expertise and Zillow's premium Showcase listings to get your home seen by more buyers.

    Get started

    List with your own agent

    Get your home in front of millions of buyers by listing it on Zillow.

    Learn how to do it

    Sell it yourself

    Take full control of how buyers see your home on Zillow by listing For Sale by Owner (FSBO).

    List your home

    What's special

    Planted treesQuartz countertopsModern hardwareOpen layoutRefrigerator staysOn-trend fixturesStylish kitchen
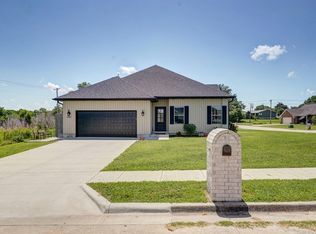
    Custom home feel with so many unique details!!! This sharp, thoughtfully designed home stands out with its character featuring arched doorways, unique wall treatments, and wood/tile accents. The open layout is inviting and connected, centered around a stylish kitchen featuring white and wood cabinetry, a huge island, quartz countertops, tile backsplash, and modern hardware. To top it off, the refrigerator stays. The dining area adds charm with a picture-frame accent wall and black lighting, plus a versatile nook perfect for additional storage or a cozy office. The primary suite continues the character with an elevated design. The spacious bedroom offers large windows filling the room with natural light, and on-trend fixtures. The en-suite bath offers a large floor-to-ceiling tiled walk-in shower, double vanities, and quartz countertops, along with a standout walk-in closet. Two additional bedrooms are well-sized with ample closet space, and the guest bath mirrors the home's cohesive style. The home also offers a dedicated laundry area with both the clothes washer and dryer staying with the property. With over 1,800 square feet, 3 bedrooms, and 2 baths, the layout is both functional and comfortable. Outside, the home has strong curb appeal with white siding, brick accents, and black finishes. The backyard is designed for both privacy and enjoyment, featuring a covered patio, landscaping, planted trees, and a full wood privacy fence with two access gates. The home also features landscaping around the perimeter of the home and multiple fruit trees such as apple, plum, apricot, peach and nectarine. Situated in an established neighborhood near a park with walking trails, this home offers an ideal blend of upscale character, style, function, and location.

    Zillow last checked:

    Listing updated:

    Listed by:

    Corey Rich 417-225-0256,

    Stellar Real Estate Co.

    Bought with:

    Marla Roberts, 2018013089

    Century 21 Peterson Real Estate

    Sterling Roberts, 2018013103

    Century 21 Peterson Real Estate

    Source: SOMOMLS as distributed by MLS GRID,MLS#: 60322590MLS Logo

    Facts & features

    Interior

    Bedrooms & bathrooms
    • Bedrooms: 3
    • Bathrooms: 2
    • Full bathrooms: 2
    Rooms
    • Room types: Master Bedroom, Family Room
    Heating
    • Heat Pump, Electric
    Cooling
    • Central Air
    Appliances
    • Included: Dishwasher, Free-Standing Electric Oven, Dryer, Washer, Microwave, Refrigerator, Electric Water Heater, Disposal
    • Laundry: Main Level, Laundry Room, In Garage, W/D Hookup
    Features
    • Walk-in Shower, Quartz Counters, Vaulted Ceiling(s), Walk-In Closet(s)
    • Flooring: Laminate, Luxury Vinyl
    • Windows: Double Pane Windows
    • Has basement: No
    • Has fireplace: No
    Interior area
    • Total structure area: 1,854
    • Total interior livable area: 1,854 sqft
    • Finished area above ground: 1,854
    • Finished area below ground: 0

    Property

    Parking
    • Total spaces: 2
    • Parking features: Garage - Attached
    • Attached garage spaces: 2
    Features
    • Levels: One
    • Stories: 1
    • Patio & porch: Covered, Rear Porch, Front Porch
    • Exterior features: Rain Gutters, Drought Tolerant Spc
    • Fencing: Privacy,Wood
    • Has view: Yes
    • View description: City
    Lot
    • Size: 0.26 Acres
    • Dimensions: 135 x 85
    Details
    • Parcel number: 89110.112001001004.55

    Construction

    Type & style
    • Home type: SingleFamily
    • Property subtype: Single Family Residence
    Materials
    • Brick, Vinyl Siding
    • Foundation: Poured Concrete, Slab
    • Roof: Composition
    Condition
    • Year built: 2024

    Utilities & green energy

    • Sewer: Public Sewer
    • Water: Public

    Community & HOA

    Community
    • Security: Smoke Detector(s)
    • Subdivision: Stonebridge Estates
    Location
    • Region: Bolivar

    Financial & listing details

    • Annual tax amount: $1,671
    • Date on market: 5/4/2026
    • Listing terms: Cash,VA Loan,USDA/RD,FHA,Conventional

    Price history

    DateEventPrice
    6/18/2026Sold--
    Source: SOMOMLS as distributed by MLS GRID #60322590 Report a problem
    5/10/2026Pending sale$328,900$177/sqft
    Source: SOMOMLS as distributed by MLS GRID #60322590 Report a problem
    5/4/2026Listed for sale$328,900+2.8%$177/sqft
    Source: SOMOMLS as distributed by MLS GRID #60322590 Report a problem
    4/8/2024Sold--
    Source: SOMOMLS as distributed by MLS GRID #60263184 Report a problem
    3/13/2024Pending sale$319,900$173/sqft
    Source: SOMOMLS as distributed by MLS GRID #60263184 Report a problem

    Public tax history

    Tax history is unavailable.

    Neighborhood: 65613

    Nearby schools

    GreatSchools rating
    Schools provided by the listing agent
    • Elementary: Bolivar
    • Middle: Bolivar
    • High: Bolivar

    Source: SOMOMLS as distributed by MLS GRID. This data may not be complete. We recommend contacting the local school district to confirm school assignments for this home.

    Sell for more on Zillow
    Get a Zillow Showcase℠ listing at no additional cost and you could sell for .
    $315,200
    2% more
    +$6,304
    With Zillow Showcase(estimated)
    $321,504