This Custom Built expansive 5 bedroom 5.5 bathroom home sits on a serene 1.38-acre estate lot, fully fenced and gated for ultimate privacy. Step inside to be greeted by the souring two-story grand foyer that leads into an inviting two-story living room filled with natural light from the European windows. The heart of this home is the chef's kitchen offering custom cabinetry, Viking appliance package, quartz counters and an oversized kitchen island perfect for culinary enthusiasts. Indulge in outdoor entertaining at its finest with an outdoor kitchen, outdoor fireplace and your own private backyard oasis perfect for a pool. The main floor hosts the luxurious primary suite complete with a lavish spa en-suite with an oversized walk in closet and convenient first-floor laundry, while an office provides the ideal workspace just steps away. Upstairs unveils four generously sized secondary bedrooms offering large walk in closets along with three full bathrooms for added convenience. A second living room with full wet bar offers flexibility for various lifestyle needs. Hardwood floors grace every corner of this home, enhancing its timeless elegance and sophistication that is complemented by custom trim and exquisite tile work throughout. With meticulous attention to detail evident in every aspect of design, this residence promises unparalleled luxury living at its best. The home is located within minutes of Lake Lanier, Suwanee Town Center, Downtown Buford, Downtown Sugar Hill and is conveniently located to Hwy 85, Hwy 985.
Closed
$1,550,000
1245 E M Croy Rd, Buford, GA 30518
5beds
5,800sqft
Single Family Residence, Residential
Built in 2024
1.36 Acres Lot
$1,531,500 Zestimate®
$267/sqft
$5,492 Estimated rent
Home value
$1,531,500
$1.41M - $1.67M
$5,492/mo
Zestimate® history
Owner options
List your home for rent
$5,492/mo
Rent Zestimate®
Find your next renter with Zillow Rental Manager. Plus, with online applications, you can quickly screen prospective tenants – for free.
$5,492/mo
Rent Zestimate®
Refinance and save
$9,591/mo
Est. payment
Refinancing to a lower rate could help reduce your monthly payments and save thousands over the life of the loan.
$9,591/mo
Est. payment
Explore your selling options
Work with a Zillow partner agent
Leverage their expertise and Zillow's premium Showcase listings to get your home seen by more buyers.
Get startedList with your own agent
Get your home in front of millions of buyers by listing it on Zillow.
Learn how to do itSell it yourself
Take full control of how buyers see your home on Zillow by listing For Sale by Owner (FSBO).
List your homeWhat's special
Zillow last checked:
Listing updated:
Listed by:
Cyrena Harrington,
Sun Realty Group, LLC.,
Charles Harrington,
Sun Realty Group, LLC.
Bought with:
Kanika Mohan, 402854
Pend Realty, LLC.
Source: FMLS GA,MLS#: 7422876
Facts & features
Interior
Bedrooms & bathrooms
- Bedrooms: 5
- Bathrooms: 5
- Full bathrooms: 4
- 1/2 bathrooms: 1
- Main level bathrooms: 1
- Main level bedrooms: 1
Rooms
- Room types: Bathroom, Bedroom, Bonus Room, Computer Room, Family Room, Great Room, Laundry, Master Bedroom, Office
Primary bedroom
- Features: Master on Main, Oversized Master
- Level: Master on Main, Oversized Master
Bedroom
- Features: Master on Main, Oversized Master
Primary bathroom
- Features: Double Shower, Double Vanity, Separate Tub/Shower, Soaking Tub
Dining room
- Features: Open Concept
Kitchen
- Features: Breakfast Room, Cabinets White, Eat-in Kitchen, Kitchen Island, Pantry Walk-In, Stone Counters, View to Family Room
Heating
- Central, ENERGY STAR Qualified Equipment, Zoned
Cooling
- Ceiling Fan(s), ENERGY STAR Qualified Equipment, Zoned
Appliances
- Included: Dishwasher, Double Oven, Electric Water Heater, ENERGY STAR Qualified Appliances, ENERGY STAR Qualified Water Heater, Gas Range, Microwave, Range Hood, Refrigerator, Tankless Water Heater
- Laundry: Main Level, Mud Room, Sink, Upper Level
Features
- Bookcases, Coffered Ceiling(s), Crown Molding, Double Vanity, Entrance Foyer 2 Story, High Ceilings 10 ft Main, High Ceilings 10 ft Upper, Recessed Lighting, Tray Ceiling(s), Walk-In Closet(s), Wet Bar
- Flooring: Ceramic Tile, Hardwood
- Windows: Insulated Windows
- Basement: None
- Number of fireplaces: 3
- Fireplace features: Electric, Family Room, Living Room, Outside, Wood Burning Stove
- Common walls with other units/homes: No Common Walls
Interior area
- Total structure area: 5,800
- Total interior livable area: 5,800 sqft
Property
Parking
- Total spaces: 3
- Parking features: Attached, Driveway, Garage, Garage Door Opener, Parking Pad
- Attached garage spaces: 3
- Has uncovered spaces: Yes
Accessibility
- Accessibility features: None
Features
- Levels: Two
- Stories: 2
- Patio & porch: Covered, Front Porch, Patio, Rear Porch
- Exterior features: Gas Grill, Lighting, Private Yard, Rain Gutters
- Pool features: None
- Spa features: None
- Fencing: Back Yard,Fenced,Front Yard,Wrought Iron
- Has view: Yes
- View description: Other
- Waterfront features: None
- Body of water: None
Lot
- Size: 1.36 Acres
- Features: Back Yard, Front Yard, Landscaped, Level, Sprinklers In Front, Sprinklers In Rear
Details
- Additional structures: None
- Parcel number: R7323 277
- Other equipment: Irrigation Equipment
- Horse amenities: None
Construction
Type & style
- Home type: SingleFamily
- Architectural style: Contemporary,Craftsman
- Property subtype: Single Family Residence, Residential
Materials
- Brick 4 Sides
- Foundation: Slab
- Roof: Composition
Condition
- Under Construction
- New construction: Yes
- Year built: 2024
Details
- Warranty included: Yes
Utilities & green energy
- Electric: 220 Volts, 220 Volts in Garage
- Sewer: Septic Tank
- Water: Public
- Utilities for property: Electricity Available, Natural Gas Available, Underground Utilities, Water Available
Green energy
- Green verification: ENERGY STAR Certified Homes
- Energy efficient items: Appliances, HVAC
- Energy generation: None
Community & HOA
Community
- Features: None
- Security: Security Gate, Smoke Detector(s)
- Subdivision: None
HOA
- Has HOA: No
Location
- Region: Buford
Financial & listing details
- Price per square foot: $267/sqft
- Annual tax amount: $4,949
- Date on market: 7/17/2024
- Cumulative days on market: 153 days
- Electric utility on property: Yes
- Road surface type: Asphalt
Price history
| Date | Event | Price |
|---|---|---|
| 1/2/2025 | Sold | $1,550,000-1%$267/sqft |
Source:  FMLS GA #7422876 Report a problem FMLS GA #7422876 Report a problem | ||
| 12/18/2024 | Pending sale | $1,565,000$270/sqft |
Source: FMLS GA #7422876 Report a problem | ||
| 11/10/2024 | Price change | $1,565,000-0.1%$270/sqft |
Source: FMLS GA #7422876 Report a problem | ||
| 7/18/2024 | Listed for sale | $1,566,000$270/sqft |
Source: FMLS GA #7422876 Report a problem | ||
Public tax history
Tax history is unavailable.
Neighborhood: 30518
Nearby homes
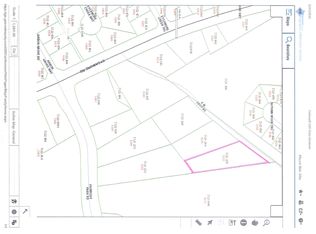
- $--0.725 Acres1225 Em Croy Rd, Sugar Hill, GA 30518Off Market
- $363,8004 bd3 ba1.8k sqft1538 Autumn Wood Trl, Sugar Hill, GA 30518Off Market
- $364,2003 bd2 ba1.8k sqft1528 Autumn Wood Trl, Sugar Hill, GA 30518Off Market
- $426,3004 bd4 ba2.7k sqft1548 Autumn Wood Trl, Sugar Hill, GA 30518Off Market
- $358,0003 bd2 ba1.7k sqft1518 Autumn Wood Trl, Buford, GA 30518Off Market
- $408,0004 bd3 ba2.1k sqft1558 Autumn Wood Trl, Sugar Hill, GA 30518Sold
- $1,550,0005 bd5 ba5.8k sqft1245 E McRoy Rd, Buford, GA 30518Sold
- $371,4004 bd3 ba1.9k sqft1508 Autumn Wood Trl, Sugar Hill, GA 30518Off Market
Nearby schools
GreatSchools rating
- 7/10Sycamore Elementary SchoolGrades: PK-5Distance: 0.3 mi
- 8/10Lanier Middle SchoolGrades: 6-8Distance: 2.2 mi
- 8/10Lanier High SchoolGrades: 9-12Distance: 2.6 mi
Schools provided by the listing agent
- Elementary: Sycamore
- Middle: Lanier
- High: Lanier
Source: FMLS GA. This data may not be complete. We recommend contacting the local school district to confirm school assignments for this home.
Get a cash offer in 3 minutes
Find out how much your home could sell for in as little as 3 minutes with a no-obligation cash offer.
Estimated market value
$1,531,500
Get a cash offer in 3 minutes
Find out how much your home could sell for in as little as 3 minutes with a no-obligation cash offer.
Estimated market value
$1,531,500
- Georgia
- Gwinnett County
- Sugar Hill
- 30518
- 1245 E M Croy Rd
Nearby cities
Nearby zip codes
Other Sugar Hill Topics
