Skip main navigation
For sale
  • Price increase: $25K (6/18)
    $575,000

    1245 E Ridgedale Ln S, Salt Lake City, UT 84106

    3beds
    1,604sqft
    : 
    Loading
    Get pre-qualified
    Single Family Residence
    Built in 1946
    7,405 Square Feet Lot
    $566,600 Zestimate®
    $358/sqft
    $-- HOA

    What's special

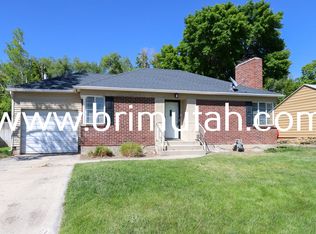
    Beautifully xeriscaped front yardNew roofBrand-new gutter system
    This thoughtfully updated Brickyard home blends comfort, sustainability, and everyday convenience in one of Millcreek's most walkable and sought-after neighborhoods. Recent major upgrades include a new roof, new interior and exterior paint, and a brand-new gutter system, offering peace of mind and added value for years to come. Inside, you'll find exceptional storage throughout the home, including the attic and both garages, making it easy to stay organized without sacrificing living space. The beautifully xeriscaped front yard showcases stunning Great Basin native plants that require zero supplemental water, along with garden boxes equipped with dedicated water lines for easy growing. Water shares are also available for purchase, providing access to irrigation water and potential long-term savings. The location is truly hard to beat. Enjoy easy access to nearby parks and trails, plus all the amenities and community events at Millcreek Common, including seasonal markets, outdoor concerts, ice skating, and year-round recreation. Stroll through this highly walkable neighborhood to local favorites like Harmons Grocery, The Brickyard Shopping Center, and dining at Tres Hombres just around the corner. This is a home designed to support an active, connected lifestyle while keeping maintenance simple and everyday living effortless.
    17 days
    |
    1,041
    |
    112
    |

    Zillow last checked:

    Listing updated:

    Listed by:

    Linda Burtch 801-808-2455,

    KW Utah Realtors Keller Williams (Brickyard)

    Source: UtahRealEstate.com,MLS#: 2166146MLS Logo

    Loading...

      Facts & features

      Interior

      Bedrooms & bathrooms
      • Bedrooms: 3
      • Bathrooms: 2
      • Full bathrooms: 1
      • 3/4 bathrooms: 1
      • Main level bedrooms: 2
      Primary bedroom
      • Level: First
      Heating
      • Forced Air, Central
      Cooling
      • Central Air
      Appliances
      • Included: Disposal, Gas Oven, Gas Range, Free-Standing Range
      • Laundry: Electric Dryer Hookup
      Features
      • Flooring: Carpet, Hardwood, Tile
      • Doors: French Doors
      • Windows: Blinds, Part
      • Basement: Full
      • Number of fireplaces: 1
      Interior area
      • Total structure area: 1,604
      • Total interior livable area: 1,604 sqft
      • Finished area above ground: 802
      • Finished area below ground: 802

      Property

      Parking
      • Total spaces: 4
      • Parking features: Garage - Attached
      • Attached garage spaces: 2
      • Uncovered spaces: 2
      Features
      • Stories: 2
      • Patio & porch: Covered, Covered Deck, Covered Patio
      • Exterior features: Lighting
      • Fencing: Full
      • Has view: Yes
      • View description: Mountain(s)
      Lot
      • Size: 7,405 Square Feet
      • Features: Sprinkler: Auto-Part, Wooded
      • Topography: Terrain
      • Residential vegetation: Landscaping: Full, Mature Trees, Pines
      Details
      • Additional structures: Workshop
      • Parcel number: 1629476049
      • Zoning: 1108
      • Zoning description: Single-Family

      Construction

      Type & style
      • Home type: SingleFamily
      • Architectural style: Bungalow/Cottage
      • Property subtype: Single Family Residence
      Materials
      • Aluminum Siding
      • Roof: Asphalt
      Condition
      • Blt./Standing
      • New construction: No
      • Year built: 1946
      • Major remodel year: 2003
      Details
      • Warranty included: Yes

      Utilities & green energy

      • Sewer: Public Sewer, Sewer: Public
      • Water: Culinary
      • Utilities for property: Natural Gas Connected, Electricity Connected, Sewer Connected, Water Connected

      Community & HOA

      Community
      • Subdivision: Lorraine Sub
      HOA
      • Has HOA: No
      Location
      • Region: Salt Lake City

      Financial & listing details

      • Price per square foot: $358/sqft
      • Annual tax amount: $3,421
      • Date on market: 5/19/2026
      • Listing terms: Cash,Conventional,FHA,VA Loan
      • Acres allowed for irrigation: 0
      • Electric utility on property: Yes

        Estimated market value

        $566,600

        $538,000 - $595,000

        $2,583/mo

        Price history

        DateEventPrice
        6/18/2026Price change$575,000+4.5%$358/sqft
        Source: UtahRealEstate.com #2166146 Report a problem
        2/17/2026Pending sale$550,000$343/sqft
        Source: UtahRealEstate.com #2136505 Report a problem
        2/11/2026Listed for sale$550,000$343/sqft
        Source: UtahRealEstate.com #2136505 Report a problem

        Public tax history

        Tax history is unavailable.

        Monthly payment

        Est. payment

        Payment breakdown

        Explore the cost of this home by adjusting the details. Changes won't be saved.
        All calculations are estimates and provided by Zillow, Inc. for informational purposes only. Actual amounts may vary.
        HOA fees may include property taxes on listings classified as Co-Ops. Contact the listing agent and/or owner for fee details.
        Mortgage interest rates are dependent on a number of factors, including credit score, down payment, and repayment length. Interest rate data provided by Zillow Group Marketplace, Inc. as of 1/1/1970 from various mortgage lenders with which we have lead or other similar arrangements; the Estimated Payment is an average of those rates.
        See how much you could borrow to make a competitive offer.

        Climate risks

        Neighborhood: 84106

        Getting around

        73 / 100
        Very Walkable
        45 / 100
        Some Transit
        47 / 100
        Somewhat Bikeable

        Nearby schools

        GreatSchools rating
        Schools provided by the listing agent
        • Elementary: Lincoln
        • Middle: Evergreen
        • High: Olympus
        • District: Granite

        Source: UtahRealEstate.com. This data may not be complete. We recommend contacting the local school district to confirm school assignments for this home.

        A local agent can set up tours, give advice and negotiate with sellers.

        Browse local experts

        Similar homes

        Skip to the end of the carouselSkip to the beginning of the carousel