Remodeled home with new roof, new 3 bedroom DEC approved engineered septic system, new back deck, new front and patio doors, new paint inside and outside. Brand new stainless steel upgraded appliances, updated lighting, brand new on demand gas hot water heater. New carpet in 2 bedrooms. 3rd bedroom has no closet and could be used as an office or den.All the big ticket repairs have been done for you and this home shows great is financeable AHFC, RD, VA or conventional. This cozy home is ready and waiting for you. Take a look today. You won't be disappointed. This home is move in ready, located just minutes from Wasilla with great schools!
Sold
Price Unknown
1245 E Scotwood Dr, Wasilla, AK 99654
3beds
1,345sqft
Single Family Residence
Built in 1984
1.04 Acres Lot
$368,800 Zestimate®
$--/sqft
$2,438 Estimated rent
Home value
$368,800
$350,000 - $387,000
$2,438/mo
Zestimate® history
Owner options
List your home for rent
$2,438/mo
Rent Zestimate®
Find your next renter with Zillow Rental Manager. Plus, with online applications, you can quickly screen prospective tenants – for free.
$2,438/mo
Rent Zestimate®
Refinance and save
Refinancing to a lower rate could help reduce your monthly payments and save thousands over the life of the loan.
Explore your selling options
Work with a Zillow partner agent
Leverage their expertise and Zillow's premium Showcase listings to get your home seen by more buyers.
Get startedList with your own agent
Get your home in front of millions of buyers by listing it on Zillow.
Learn how to do itSell it yourself
Take full control of how buyers see your home on Zillow by listing For Sale by Owner (FSBO).
List your homeWhat's special
Remodeled homeBig ticket repairsNew carpetNew frontUpdated lightingNew paintNew roof
Zillow last checked:
Listing updated:
Listed by:
Lucinda Ziegler,
Elite Real Estate Group Wasilla
Bought with:
Lucinda Ziegler
Elite Real Estate Group Wasilla
Source: AKMLS,MLS#: 23-10755
Facts & features
Interior
Bedrooms & bathrooms
- Bedrooms: 3
- Bathrooms: 1
- Full bathrooms: 1
Heating
- Forced Air
Appliances
- Included: Dishwasher, Range/Oven
- Laundry: Washer &/Or Dryer Hookup
Features
- Arctic Entry, Den &/Or Office, Family Room, Laminate Counters, Vaulted Ceiling(s)
- Flooring: Carpet, Linoleum
- Basement: Finished
- Common walls with other units/homes: No Common Walls
Interior area
- Total structure area: 1,345
- Total interior livable area: 1,345 sqft
Property
Parking
- Total spaces: 1
- Parking features: No Garage, Attached Carport
- Carport spaces: 1
Features
- Levels: Tri-Level
- Exterior features: Private Yard
- Waterfront features: None, No Access
Lot
- Size: 1.04 Acres
- Features: Covenant/Restriction, Fire Service Area, Road Service Area
- Topography: Level
Details
- Parcel number: 52245B01L002
- Zoning: R1
- Zoning description: Single Family Res (re: Cities Palmer/Wasilla)
- Special conditions: Real Estate Owned
Construction
Type & style
- Home type: SingleFamily
- Property subtype: Single Family Residence
Materials
- Wood Frame - 2x6, Wood Siding
- Foundation: Block
- Roof: Composition
Condition
- New construction: No
- Year built: 1984
- Major remodel year: 2023
Details
- Builder name: Wilson Brothers Construction
Utilities & green energy
- Sewer: Septic Tank
- Water: Well
- Utilities for property: Electric, Phone Connected, Cable Connected
Community & HOA
HOA
- Has HOA: Yes
Location
- Region: Wasilla
Financial & listing details
- Tax assessed value: $282,000
- Annual tax amount: $2,650
- Date on market: 8/30/2023
- Road surface type: Paved
Price history
| Date | Event | Price |
|---|---|---|
| 12/1/2023 | Sold | -- |
Source:  AKMLS #23-10755 Report a problem AKMLS #23-10755 Report a problem | ||
Public tax history
| Year | Property taxes | Tax assessment |
|---|---|---|
| 2025 | $3,480 +4.7% | $282,000 +7.5% |
| 2024 | $3,324 +25.8% | $262,300 +21.9% |
| 2023 | $2,643 +1.9% | $215,200 +8.7% |
| 2022 | $2,595 | $197,900 +12% |
| 2021 | -- | $176,700 +5.7% |
| 2020 | -- | $167,100 +5.1% |
| 2019 | -- | $159,000 +0.3% |
| 2018 | -- | $158,500 +3.6% |
| 2017 | -- | $153,000 +3.8% |
| 2016 | -- | $147,400 +2% |
| 2015 | -- | $144,500 +3.1% |
| 2014 | -- | $140,100 -0.9% |
| 2013 | -- | $141,400 -0.7% |
| 2012 | -- | $142,400 -8% |
| 2011 | -- | $154,700 +10.3% |
| 2010 | -- | $140,300 -3.6% |
| 2009 | -- | $145,600 -4% |
| 2008 | -- | $151,700 |
| 2007 | -- | $151,700 |
| 2006 | -- | -- |
| 2005 | -- | -- |
| 2004 | -- | -- |
| 2003 | -- | -- |
| 2002 | -- | -- |
| 2001 | -- | -- |
| 2000 | -- | -- |
Find assessor info on the county website
Neighborhood: Tanaina
Nearby homes
- $430,500-- bd-- ba3.1k sqft1301 E Scotwood Dr, Wasilla, AK 99654Off Market
- $356,3003 bd2 ba1.8k sqft1215 E Scotwood Dr, Wasilla, AK 99654Off Market

- $431,900-- bd-- ba2.9k sqft1280 E Inverness Dr, Wasilla, AK 99654Off Market
- $401,5003 bd2 ba1.3k sqft1200 Inverness, Wasilla, AK 99654Off Market
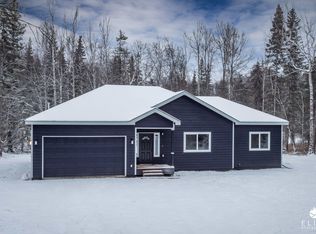
- $386,9003 bd2 ba1.3k sqft1200 Inverness, Wasilla, AK 99654Off Market
- $--1.17 Acres1200 E Inverness Drive, Wasilla, AK 99654Off Market
- $--3 bd2 ba1.3k sqft1200 E Inverness Dr, Wasilla, AK 99654Sold
- $380,0003 bd2 ba1.6k sqft1260 E Scotwood Dr, Wasilla, AK 99654Off Market
Nearby schools
GreatSchools rating
- 6/10Larson Elementary SchoolGrades: PK-5Distance: 1.5 mi
- 7/10Teeland Middle SchoolGrades: PK-8Distance: 2 mi
- 8/10Colony High SchoolGrades: 9-12Distance: 6.9 mi
Schools provided by the listing agent
- Elementary: Larson
- Middle: Teeland
- High: Colony
Source: AKMLS. This data may not be complete. We recommend contacting the local school district to confirm school assignments for this home.
Sell for more on Zillow
Get a Zillow Showcase℠ listing at no additional cost and you could sell for .
$368,800
2% more
+$7,376
With Zillow Showcase(estimated)
$376,176
- Alaska
- Matanuska Susitna Borough
- Wasilla
- 99654
- Tanaina
- 1245 E Scotwood Dr
Nearby cities
Nearby neighborhoods
Nearby zip codes
Other Wasilla Topics
