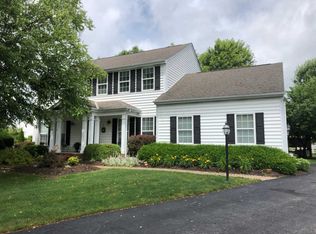
M/I Homes Burton Floor Plan located on quiet cul-de-sac. Spacious 20' X 19' Bonus Room / 5th Bedroom. Laminate wood flooring in entry, half bath, Kitchen & Eating area. White woodwork & 6 panel doors throughout, Kitchen with center island, Spacious yard with large deck. 1st floor den / office, 10' ceilings in family room, Neutral paint & carpet throughout, deluxe owner's bedroom with deluxe bath.
This property is off market, which means it's not currently listed for sale or rent on Zillow. This may be different from what's available on other websites or public sources.