Skip main navigation
Off market
  • $541,300

    1245 Fawnskin Dr, Fawnskin, CA 92333

    2beds
    1,696sqft
    SingleFamily
    Built in 1985
    0.71 Acres Lot
    $541,300 Zestimate®
    $319/sqft
    $3,048 Estimated rent

    Home value

    $541,300

    $498,000 - $590,000

    $3,048/mo

    Zestimate® history
    Loading
    Loading...

    Owner options

    List your home for rent

    $3,048/mo

    Rent Zestimate®

    Find your next renter with Zillow Rental Manager. Plus, with online applications, you can quickly screen prospective tenants – for free.

    Learn more

    $3,048/mo

    Rent Zestimate®

    Refinance and save

    $3,400/mo

    Est. payment

    Refinancing to a lower rate could help reduce your monthly payments and save thousands over the life of the loan.

    See today's rates

    $3,400/mo

    Est. payment

    Explore your selling options

    Work with a Zillow partner agent

    Leverage their expertise and Zillow's premium Showcase listings to get your home seen by more buyers.

    Get started

    List with your own agent

    Get your home in front of millions of buyers by listing it on Zillow.

    Learn how to do it

    Sell it yourself

    Take full control of how buyers see your home on Zillow by listing For Sale by Owner (FSBO).

    List your home

    What's special

    Large clerestory style loftLarge covered patioMaster bedroomNumerous decks


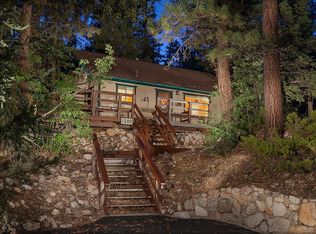
    Reduced over $100,000. Seller has a bid for sanding and staining exterior house and decks for $23,000-$25,000. Seller is motivated. Rustic, real-log home offering seclusion and serenity on a 31,106sf fenced lot at the end of Fawnskin Dr.. Near National Forest land. Lot next door is for sale with another seller (about 1 acre for $145,000). The main level offers living, kitchen and dining areas with a 3/4 bath. There are two wood burning stoves in this open-beamed two story area. Off this main room are two enclosed rooms. One has the sauna built in; the other could be used for extra sleeping or an office, etc. The Master bedroom area is a large Clerestory style loft with full bath and an extra area that currently has a bed in it, but it could be used for an office, study, etc. There are 7 skylights. The bottom floor has been set up as a studio apartment with kitchen, 3/4 bath and laundry and has a seperate entrance, although an interal staircase could be added. There are two out buildings and numerous decks, a large covered patio and a balcony. The front lot line is beyond the upper parking area of the cabin. CAUTION:The railroad timbers may be loose!

    This property is not currently displayed as for sale or rent on Zillow. This may be different from what's on other websites or public sources.

    Facts & features

    Interior

    Bedrooms & bathrooms
    • Bedrooms: 2
    • Bathrooms: 3
    • Full bathrooms: 1
    • 3/4 bathrooms: 2
    Heating
    • Forced air, Wall, Electric, Gas
    Cooling
    • None
    Appliances
    • Included: Dryer, Garbage disposal, Range / Oven, Refrigerator, Washer
    • Laundry: Washer Hookup
    Features
    • Sauna, Master Suite, Cat/Vault/Beamed Ceil, Unfinished Rm/Area
    • Flooring: Tile, Carpet, Hardwood, Laminate
    • Windows: Double Pane Windows, Skylight(s)
    • Has fireplace: Yes
    • Fireplace features: Free Standing, Family Room, Living Room, Two FP
    • Furnished: Yes
    Interior area
    • Structure area source: Public Records
    • Total interior livable area: 1,696 sqft

    Property

    Parking
    • Total spaces: 1
    Features
    • Patio & porch: Deck, Covered
    • Fencing: Fenced
    • Has view: Yes
    • View description: Territorial
    • Frontage type: Fronts Street
    • Frontage length: 243
    Lot
    • Size: 0.71 Acres
    • Topography: Level, Sloping, Partial Sideslope
    Details
    • Additional structures: Workshop, Storage
    • Parcel number: 0304231220000
    • Zoning description: Single Residential

    Construction

    Type & style
    • Home type: SingleFamily
    • Architectural style: Custom Design, Log Style Cabin/Home
    Materials
    • wood frame
    • Roof: Composition
    Condition
    • Resale
    • Year built: 1985

    Utilities & green energy

    • Water: Well
    • Utilities for property: Natural Gas Connected, Electricity Connected, Sewer Connected

    Community & HOA

    Community
    • Security: Security Gate
    Location
    • Region: Fawnskin

    Financial & listing details

    • Price per square foot: $319/sqft
    • Tax assessed value: $460,200
    • Road surface type: Dirt Not Maintained

    Price history

    DateEventPrice
    3/21/2023Sold$470,000-6%$277/sqft
    Source: Mountain Resort Communities AOR #32203363 Report a problem
    1/19/2023Contingent$499,900$295/sqft
    Source: Mountain Resort Communities AOR #32203363 Report a problem
    10/20/2022Price change$499,900-8.9%$295/sqft
    Source: Mountain Resort Communities AOR #32203363 Report a problem
    9/28/2022Price change$549,000-7.7%$324/sqft
    Source: Mountain Resort Communities AOR #32203363 Report a problem
    7/28/2022Price change$595,000-5.5%$351/sqft
    Source: Mountain Resort Communities AOR #32203363 Report a problem
    6/26/2022Listed for sale$629,900+80%$371/sqft
    Source: Mountain Resort Communities AOR #32203363 Report a problem
    8/31/2018Sold$350,000-10%$206/sqft
    Source: Mountain Resort Communities AOR #3184983 Report a problem
    8/17/2018Pending sale$389,000$229/sqft
    Source: RE/MAX BIG BEAR #3184983 Report a problem
    6/28/2018Price change$389,000+14.7%$229/sqft
    Source: Re/Max Big Bear #3184983 Report a problem
    6/13/2018Price change$339,000-2.9%$200/sqft
    Source: Re/Max Big Bear #3184983 Report a problem
    5/16/2018Listed for sale$349,000+29%$206/sqft
    Source: Re/Max Big Bear #3184983 Report a problem
    11/29/2011Sold$270,500+2.1%$159/sqft
    Source: Public Record Report a problem
    9/11/2011Listed for sale$265,000-8.6%$156/sqft
    Source: Coldwell Banker DRE# 01703081 #2111918 Report a problem
    1/5/2004Sold$290,000+5.5%$171/sqft
    Source: Public Record Report a problem
    11/30/2000Sold$275,000$162/sqft
    Source: Public Record Report a problem

    Public tax history

    YearProperty taxesTax assessment
    2026-- $460,200
    2025$5,210 -2.6%$460,200 -4%
    2024$5,351 +22.6%$479,400 +27.7%
    2023$4,366 +1.9%$375,271 +2%
    2022$4,283 +1.4%$367,913 +2%
    2021$4,225 -1.9%$360,699 +1%
    2020$4,308 +5.1%$357,000 +2%
    2019$4,098 -2.7%$350,000 +17.4%
    2018$4,212 +29.1%$298,227 +2%
    2017$3,263 $292,379 +2%
    2016$3,263 +2.1%$286,646 +1.5%
    2015$3,197 -14.2%$282,340 +2%
    2014$3,727 $276,809 +0.5%
    2013-- $275,558 +2%
    2012-- $270,155 +0.8%
    2011-- $267,900
    2010-- $267,900 -5%
    2009-- $282,000 -21.7%
    2008-- $360,247 +2%
    2007-- $353,183 +2%
    2006-- $346,258 +2%
    2005-- $339,469 +16.5%
    2004-- $291,452 +1.9%
    2003-- $286,111 +2%
    2002-- $280,500 +2%
    2001-- $275,000 +33.9%
    2000-- $205,367
    Find assessor info on the county website

    Neighborhood: 92333

    Nearby schools

    GreatSchools rating
    Schools provided by the listing agent
    • District: Bear Valley Unified School Dist

    Source: The MLS. This data may not be complete. We recommend contacting the local school district to confirm school assignments for this home.

    Get pre-qualified for a loan
    At Zillow Home Loans, we can pre-qualify you in as little as 5 minutes with no impact to your credit score.

    An equal housing lender. NMLS #10287.