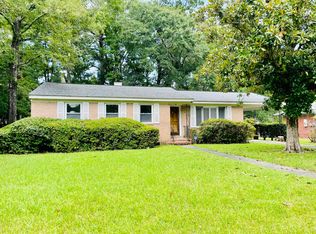
Nestled on a tranquil .41 acre corner lot near Whole Foods, Avondale's vibrant shops & restaurants, & the scenic West Ashley Greenway, this exquisite single-story brick bungalow seamlessly blends classic charm with contemporary sophistication. Meticulously renovated and thoughtfully curated to enhance both style & functionality. Step inside to an inviting open-concept design, where a stunning chef's kitchen takes center stage. Crisp white cabinetry, an oversized center island with bar seating, & White Pearl Quartzite countertops create a bright, airy aesthetic, complemented by a chic gray tile backsplash. A custom built-in banquette dining area, featuring an antiqued mirror glass china cabinet & decorative gray plaster walls adds an element of refined elegance. Stainless steel appliances,including a gas 6-burner range, ensure effortless culinary experiences. Throughout the home, rich walnut-stained hardwood floors exude warmth, while a gas fireplace enhances the cozy yet sophisticated living space. A versatile 300-square-foot heated & cooled bonus room, framed by French doors, extends the living area to a beautifully covered outdoor retreat perfect for entertaining or unwinding in style. Additional features include a tiled laundry room, an encapsulated crawl space with a dehumidifier, & recessed lighting that enhances the kitchen & living areas. The property also boasts ample driveway parking & a single-car attached garage. Enjoy effortless access to the West Ashley Greenway for morning jogs & leisurely bike rides, with the Charleston Tennis Center just moments away. Living near Avondale's vibrant restaurants & shops offers the perfect blend of convenience & charm, with easy access to some of Charleston's best dining, boutique shopping, & lively community events. With Downtown Charleston just a short drive away, this impeccably updated bungalow offers the perfect blend of luxury, convenience, & timeless charm. An exceptional opportunity awaits....don't miss it!
Closed
$665,000
1245 Forestwood Dr, Charleston, SC 29407
2beds
1,635sqft
Single Family Residence
Built in 1945
0.41 Acres Lot
$668,900 Zestimate®
$407/sqft
$2,329 Estimated rent
Home value
$668,900
$622,000 - $716,000
$2,329/mo
Zestimate® history
Owner options
List your home for rent
$2,329/mo
Rent Zestimate®
Find your next renter with Zillow Rental Manager. Plus, with online applications, you can quickly screen prospective tenants – for free.
$2,329/mo
Rent Zestimate®
Refinance and save
$3,789/mo
Est. payment
Refinancing to a lower rate could help reduce your monthly payments and save thousands over the life of the loan.
$3,789/mo
Est. payment
Explore your selling options
Work with a Zillow partner agent
Leverage their expertise and Zillow's premium Showcase listings to get your home seen by more buyers.
Get startedList with your own agent
Get your home in front of millions of buyers by listing it on Zillow.
Learn how to do itSell it yourself
Take full control of how buyers see your home on Zillow by listing For Sale by Owner (FSBO).
List your homeWhat's special
Zillow last checked:
Listing updated:
Listed by:
The Boulevard Company
Bought with:
Compass Carolinas, LLC
Source: CTMLS,MLS#: 25007390
Facts & features
Interior
Bedrooms & bathrooms
- Bedrooms: 2
- Bathrooms: 1
- Full bathrooms: 1
Rooms
- Room types: Bonus Room, Family Room, Living/Dining Combo, Bonus, Eat-In-Kitchen, Family, Laundry
Heating
- Central, Electric
Cooling
- Central Air
Appliances
- Laundry: Electric Dryer Hookup, Laundry Room
Features
- Ceiling - Smooth, Kitchen Island, Ceiling Fan(s), Eat-in Kitchen
- Flooring: Ceramic Tile, Concrete, Wood
- Windows: Thermal Windows/Doors, Window Treatments
- Number of fireplaces: 1
- Fireplace features: Gas Log, Living Room, One
Interior area
- Total structure area: 1,635
- Total interior livable area: 1,635 sqft
Property
Parking
- Total spaces: 1
- Parking features: Garage, Attached, Off Street
- Attached garage spaces: 1
Features
- Levels: One
- Stories: 1
- Patio & porch: Patio, Covered, Front Porch
- Fencing: Wood
Lot
- Size: 0.41 Acres
- Features: 0 - .5 Acre
Details
- Additional structures: Shed(s)
- Parcel number: 3490700070
- Special conditions: Flood Insurance
Construction
Type & style
- Home type: SingleFamily
- Architectural style: Cottage
- Property subtype: Single Family Residence
Materials
- Brick, Brick Veneer
- Foundation: Crawl Space
- Roof: Architectural
Condition
- New construction: No
- Year built: 1945
Utilities & green energy
- Sewer: Public Sewer
- Water: Public
- Utilities for property: Charleston Water Service, Dominion Energy
Community & HOA
Community
- Features: Walk/Jog Trails
- Subdivision: Parkwood Estates
Location
- Region: Charleston
Financial & listing details
- Price per square foot: $407/sqft
- Tax assessed value: $465,100
- Annual tax amount: $7,839
- Date on market: 3/20/2025
- Listing terms: Cash,Conventional
Price history
| Date | Event | Price |
|---|---|---|
| 4/18/2025 | Sold | $665,000-1.5%$407/sqft |
Source:  CTMLS #25007390 Report a problem CTMLS #25007390 Report a problem | ||
| 3/21/2025 | Contingent | $675,000$413/sqft |
Source: CTMLS #25007390 Report a problem | ||
| 3/20/2025 | Listed for sale | $675,000+58.8%$413/sqft |
Source: CTMLS #25007390 Report a problem | ||
| 2/24/2021 | Listing removed | -- |
Source: Owner Report a problem | ||
| 6/3/2020 | Listing removed | $2,100$1/sqft |
Source: Owner Report a problem | ||
| 5/18/2020 | Price change | $2,100-4.5%$1/sqft |
Source: Owner Report a problem | ||
| 4/10/2020 | Listed for rent | $2,200$1/sqft |
Source: Owner Report a problem | ||
| 4/9/2020 | Sold | $425,000$260/sqft |
Source: CTMLS #20003496 Report a problem | ||
| 2/11/2020 | Pending sale | $425,000$260/sqft |
Source: Carolina One Real Estate - Mount Pleasant North #20003496 Report a problem | ||
| 2/6/2020 | Listed for sale | $425,000+25.4%$260/sqft |
Source: Carolina One Real Estate #20003496 Report a problem | ||
| 8/11/2017 | Sold | $339,000$207/sqft |
Source: CTMLS #17016245 Report a problem | ||
| 6/12/2017 | Pending sale | $339,000$207/sqft |
Source: Healthy Realty LLC #17016245 Report a problem | ||
| 6/8/2017 | Listed for sale | $339,000+96.5%$207/sqft |
Source: Healthy Realty LLC #17016245 Report a problem | ||
| 12/19/2012 | Sold | $172,500$106/sqft |
Source: Public Record Report a problem | ||
Public tax history
| Year | Property taxes | Tax assessment |
|---|---|---|
| 2025 | $7,839 +248.8% | $27,910 +64.2% |
| 2024 | $2,248 +3.7% | $17,000 |
| 2023 | $2,167 +3.7% | $17,000 |
| 2022 | $2,091 -4.7% | $17,000 |
| 2021 | $2,193 +18.6% | $17,000 +24.3% |
| 2020 | $1,849 | $13,680 +0.9% |
| 2019 | $1,849 | $13,560 +83.2% |
| 2017 | $1,849 +80% | $7,400 |
| 2016 | $1,027 +4.1% | $7,400 |
| 2015 | $986 -3.1% | $7,400 |
| 2014 | $1,018 | -- |
| 2011 | $1,018 +89.3% | -- |
| 2010 | $537 -4.4% | $5,680 |
| 2009 | $562 +7% | $5,680 |
| 2008 | $526 +0.6% | $5,680 |
| 2006 | $522 -1% | $5,680 |
| 2005 | $528 +18.5% | $5,680 +30.9% |
| 2004 | $446 +0.9% | $4,340 |
| 2003 | $442 -41.6% | $4,340 |
| 2002 | $757 +34% | $4,340 +56.7% |
| 2000 | $564 | $2,770 |
Find assessor info on the county website
Neighborhood: Parkwood-Farmfield
Nearby homes
- $439,8002 bd1 ba845 sqft1241 Forestwood Dr, Charleston, SC 29407Off Market
- $879,1003 bd2 ba2.1k sqft1250 Kensington Dr, Charleston, SC 29407Off Market
- $767,9003 bd2 ba1.6k sqft1246 Kensington Dr, Charleston, SC 29407Off Market
- $655,5002 bd1 ba1.9k sqft291 Hollywood Dr, Charleston, SC 29407Off Market
- $977,5005 bd4 ba2.5k sqft1237 Forestwood Dr, Charleston, SC 29407Off Market
- $566,3003 bd2 ba1.2k sqft1250 Forestwood Dr, Charleston, SC 29407Off Market
- $591,3002 bd2 ba1.3k sqft301 Hollywood Dr, Charleston, SC 29407Off Market
- $653,6003 bd1 ba1.3k sqft1246 Forestwood Dr, Charleston, SC 29407Off Market
Nearby schools
GreatSchools rating
- 8/10St. Andrews School Of Math And ScienceGrades: PK-5Distance: 1 mi
- 4/10C. E. Williams Middle School For Creative & ScientGrades: 6-8Distance: 5.2 mi
- 7/10West Ashley High SchoolGrades: 9-12Distance: 5.2 mi
Schools provided by the listing agent
- Elementary: St. Andrews
- Middle: West Ashley
- High: West Ashley
Source: CTMLS. This data may not be complete. We recommend contacting the local school district to confirm school assignments for this home.
Get a cash offer in 3 minutes
Find out how much your home could sell for in as little as 3 minutes with a no-obligation cash offer.
Estimated market value
$668,900
Get a cash offer in 3 minutes
Find out how much your home could sell for in as little as 3 minutes with a no-obligation cash offer.
Estimated market value
$668,900
- South Carolina
- Charleston County
- Charleston
- 29407
- Parkwood-Farmfield
- 1245 Forestwood Dr
Nearby cities
Nearby neighborhoods
Nearby zip codes
Other Charleston Topics
