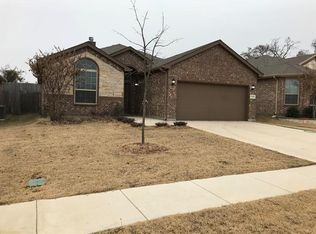
Beautiful DR Horton home, like new, two story with primary suite downstairs, new upgrades in 2024: appliances, Pergo wood look laminate in downstairs main areas, new carpet in bedrooms and office upstairs has LVP and new roof in 2023. This open floor plan features granite in kitchen, gorgeous cabinets with a wood burning fireplace that has never been used. Dining room could serve as a flex room for music, office or 2nd living because there is a large eat in area in kitchen that can accomodate a table for 6-8. Lovely covered outdoor patio and enlarged porch to entertain. The sprinkler system is for front and back and an established yard awaits your enjoyment. 8 foot privacy fence that sits on stone retaining wall for extra privacy and sidewalks to get your exercise. Upstairs you will find three bedrooms and a game room or extra living area. The staircase is very contemporary with the metal rails and a large bathroom with dual sinks awaits the next family. All of the closets in the home are walk in. The primary bedroom and en-suite is very spacious measuring 20 x 13 and has room for a sitting area or desk. The closet for the primary bedroom measures 13 x 6 and has double rod areas for extra storage. The dual sinks are a must along with a separate shower and soaking tub. Water softener and filter convey with the home. There is a community pool for the homeowners as well as several pocket parks in the neighborhood. For extra enjoyment drive south 10 miles on Bethel Road to the beautiful Brazos River for fishing and boating, there are public docks and ramps. This is a great location near the high school and several miles from the elementary and middle school. Only 60 minutes to DFW International Airport and 25 minutes to downtown Fort Worth. You are one exit from Aldi and a few from the new Costco and HEB Grocery. Shopping and great restaurants are close by along with horses and cattle roaming near by in pastures. You can have it all in Parker County.
Sold
Price Unknown
1245 Glen Ct, Weatherford, TX 76087
4beds
2,420sqft
Single Family Residence
Built in 2016
5,532 Square Feet Lot
$383,200 Zestimate®
$--/sqft
$2,763 Estimated rent
Home value
$383,200
$349,000 - $422,000
$2,763/mo
Zestimate® history
Owner options
List your home for rent
$2,763/mo
Rent Zestimate®
Find your next renter with Zillow Rental Manager. Plus, with online applications, you can quickly screen prospective tenants – for free.
$2,763/mo
Rent Zestimate®
Refinance and save
$375/mo
Est. payment
Refinancing to a lower rate could help reduce your monthly payments and save thousands over the life of the loan.
$375/mo
Est. payment
Explore your selling options
Work with a Zillow partner agent
Leverage their expertise and Zillow's premium Showcase listings to get your home seen by more buyers.
Get startedList with your own agent
Get your home in front of millions of buyers by listing it on Zillow.
Learn how to do itSell it yourself
Take full control of how buyers see your home on Zillow by listing For Sale by Owner (FSBO).
List your homeWhat's special
Wood burning fireplaceOpen floor planEnlarged porchCovered outdoor patioEstablished yardPrimary suite downstairsGranite in kitchen
Zillow last checked:
Listing updated:
Listed by:
Jamie Bodiford 048217 (817)596-9446,
CENTURY 21 Judge Fite Company 817-596-9446
Bought with:
Jamie Bodiford
CENTURY 21 Judge Fite Company
Source: NTREIS,MLS#: 20835923
Facts & features
Interior
Bedrooms & bathrooms
- Bedrooms: 4
- Bathrooms: 3
- Full bathrooms: 2
- 1/2 bathrooms: 1
Primary bedroom
- Features: Ceiling Fan(s), En Suite Bathroom, Sitting Area in Primary, Walk-In Closet(s)
- Level: First
- Dimensions: 20 x 13
Bedroom
- Features: Ceiling Fan(s), Split Bedrooms, Walk-In Closet(s)
- Level: Second
- Dimensions: 12 x 10
Bedroom
- Features: Ceiling Fan(s), Split Bedrooms, Walk-In Closet(s)
- Level: Second
- Dimensions: 14 x 11
Bedroom
- Features: Ceiling Fan(s), Split Bedrooms, Walk-In Closet(s)
- Level: Second
- Dimensions: 10 x 12
Primary bathroom
- Features: Built-in Features, Dual Sinks, En Suite Bathroom, Granite Counters, Garden Tub/Roman Tub, Linen Closet, Separate Shower
- Level: First
- Dimensions: 15 x 10
Breakfast room nook
- Level: First
- Dimensions: 10 x 10
Dining room
- Level: First
- Dimensions: 12 x 10
Family room
- Features: Ceiling Fan(s)
- Level: Second
- Dimensions: 17 x 15
Other
- Features: Built-in Features, Dual Sinks, Linen Closet, Solid Surface Counters
- Level: Second
- Dimensions: 9 x 9
Kitchen
- Features: Breakfast Bar, Built-in Features, Eat-in Kitchen, Granite Counters
- Level: First
- Dimensions: 15 x 10
Living room
- Features: Ceiling Fan(s), Fireplace
- Level: First
- Dimensions: 15 x 17
Utility room
- Features: Utility Room
- Dimensions: 7 x 6
Heating
- Electric, Heat Pump
Cooling
- Central Air, Ceiling Fan(s), Heat Pump
Appliances
- Included: Dishwasher, Electric Range, Electric Water Heater, Disposal, Microwave, Water Softener, Vented Exhaust Fan
- Laundry: Washer Hookup, Electric Dryer Hookup, Laundry in Utility Room
Features
- Decorative/Designer Lighting Fixtures, Eat-in Kitchen, Granite Counters, High Speed Internet, Open Floorplan, Walk-In Closet(s), Wired for Sound
- Flooring: Carpet, Ceramic Tile, Laminate, Luxury Vinyl Plank, Tile
- Windows: Window Coverings
- Has basement: No
- Number of fireplaces: 1
- Fireplace features: Living Room, Wood Burning
Interior area
- Total interior livable area: 2,420 sqft
Property
Parking
- Total spaces: 2
- Parking features: Door-Single, Garage, Garage Door Opener, Kitchen Level
- Attached garage spaces: 2
Accessibility
- Accessibility features: Accessible Entrance
Features
- Levels: Two
- Stories: 2
- Patio & porch: Covered
- Exterior features: Lighting, Rain Gutters
- Pool features: None, Community
- Fencing: Full,High Fence,Wood
Lot
- Size: 5,532 Square Feet
- Dimensions: 50 x 110
- Features: Back Yard, Interior Lot, Lawn, Landscaped, Subdivision, Sprinkler System, Few Trees
- Residential vegetation: Cleared
Details
- Parcel number: R000099674
Construction
Type & style
- Home type: SingleFamily
- Architectural style: Traditional,Detached
- Property subtype: Single Family Residence
- Attached to another structure: Yes
Materials
- Brick, Rock, Stone
- Foundation: Slab
- Roof: Composition
Condition
- Year built: 2016
Utilities & green energy
- Sewer: Public Sewer
- Water: Public
- Utilities for property: Cable Available, Electricity Connected, Sewer Available, Separate Meters, Underground Utilities, Water Available
Green energy
- Energy efficient items: Insulation
Community & HOA
Community
- Features: Pool, Curbs, Sidewalks
- Security: Prewired, Security System Owned, Security System, Smoke Detector(s), Wireless
- Subdivision: Westover Village Estates Ph
HOA
- Has HOA: Yes
- Services included: All Facilities
- HOA fee: $375 annually
- HOA name: Westover Village
- HOA phone: 866-473-2573
Location
- Region: Weatherford
Financial & listing details
- Tax assessed value: $405,030
- Annual tax amount: $7,702
- Date on market: 2/6/2025
- Cumulative days on market: 85 days
- Listing terms: Cash,Conventional,FHA,VA Loan
- Electric utility on property: Yes
- Road surface type: Asphalt
Price history
| Date | Event | Price |
|---|---|---|
| 4/30/2025 | Sold | -- |
Source: NTREIS #20835923 Report a problem | ||
| 2/28/2025 | Contingent | $370,000$153/sqft |
Source: NTREIS #20835923 Report a problem | ||
| 2/6/2025 | Listed for sale | $370,000+12.1%$153/sqft |
Source: NTREIS #20835923 Report a problem | ||
| 6/10/2021 | Sold | -- |
Source: eXp Realty #163059966 Report a problem | ||
| 5/15/2021 | Pending sale | $330,000$136/sqft |
Source: NTREIS #14570289 Report a problem | ||
| 5/5/2021 | Listed for sale | $330,000$136/sqft |
Source: NTREIS #14570289 Report a problem | ||
Public tax history
| Year | Property taxes | Tax assessment |
|---|---|---|
| 2025 | $7,702 +0.6% | $405,030 +2% |
| 2024 | $7,654 -4.1% | $397,122 -4.4% |
| 2023 | $7,983 +23.3% | $415,560 +42.4% |
| 2022 | $6,474 +5.2% | $291,870 |
| 2021 | $6,155 +1.8% | $291,870 +7.9% |
| 2020 | $6,044 +6.3% | $270,600 +0.9% |
| 2019 | $5,687 +5.1% | $268,240 +16% |
| 2018 | $5,413 -0.5% | $231,260 |
| 2017 | $5,438 +726.7% | $231,260 +825% |
| 2016 | $658 | $25,000 |
| 2015 | -- | $25,000 |
Find assessor info on the county website
Neighborhood: Westover Village
Nearby homes
- $311,3004 bd2 ba1.8k sqft1249 Glen Ct, Weatherford, TX 76087Off Market

- $313,6003 bd2 ba1.6k sqft1237 Glen Ct, Weatherford, TX 76087Off Market

- $306,1003 bd2 ba1.6k sqft1253 Glen Ct, Weatherford, TX 76087Off Market
- $334,0003 bd2 ba1.6k sqft2341 Waggoner Ranch Dr, Weatherford, TX 76087For Sale

- $364,6004 bd2 ba2.4k sqft1233 Glen Ct, Weatherford, TX 76087Off Market
- $291,1003 bd2 ba1.4k sqft1301 Glen Ct, Weatherford, TX 76087Off Market
- $334,100-- bd-- ba1.8k sqft1240 Glen Ct, Weatherford, TX 76087Off Market
- $324,9003 bd2 ba1.8k sqft1244 Glen Ct, Weatherford, TX 76087Off Market
Nearby schools
GreatSchools rating
- 7/10Curtis Elementary SchoolGrades: PK-5Distance: 2 mi
- 6/10Hall Middle SchoolGrades: 6-8Distance: 1.9 mi
- 5/10Weatherford High SchoolGrades: 9-12Distance: 0.9 mi
Schools provided by the listing agent
- Elementary: Curtis
- Middle: Hall
- High: Weatherford
- District: Weatherford ISD
Source: NTREIS. This data may not be complete. We recommend contacting the local school district to confirm school assignments for this home.
Get a cash offer in 3 minutes
Find out how much your home could sell for in as little as 3 minutes with a no-obligation cash offer.
Estimated market value
$383,200
Get a cash offer in 3 minutes
Find out how much your home could sell for in as little as 3 minutes with a no-obligation cash offer.
Estimated market value
$383,200
