Welcome home to this stunning 3 bedroom, 2.5 bath brick front beauty, perfectly positioned on one of the LARGEST LEVEL HOMESITES in the neighborhood! From the moment you arrive, the beautiful brick exterior and inviting covered front porch set the tone. Inside, the bright, open concept main level was designed for both comfortable everyday living and effortless entertaining. The kitchen features granite countertops, stainless steel appliances, abundant cabinetry, a large island with seating, and an impressive walk-in pantry, all flowing seamlessly into the dining area and spacious fireside family room. Upstairs, the OVERSIZED owner's suite is a true retreat with plenty of room for a sitting area, a generous walk-in closet, and private bath featuring double vanities, a soaking tub, and separate shower. Two additional bedrooms, a full bath, and convenient upstairs laundry complete the second level. But the showstopper is outside with an expansive, LEVEL backyard offering incredible space to entertain, play, garden, or create the outdoor oasis you've been dreaming of! Beautifully maintained and move-in ready, this home offers the space, setting, and homesite that are increasingly hard to find. Conveniently located near shopping, dining, I-75, Hartsfield-Jackson Atlanta International Airport, and Downtown Atlanta. A beautiful home, an exceptional lot, and a location that keeps everything within reach!
Pending
$350,000
1245 Grove Pkwy, Jonesboro, GA 30236
3beds
2,331sqft
Single Family Residence
Built in 2020
7,405 Square Feet Lot
$349,900 Zestimate®
$150/sqft
$54/mo HOA
What's special
Large island with seatingStainless steel appliancesSpacious fireside family roomDining areaInviting covered front porchExpansive level backyardGenerous walk-in closet
- 34 days
- 103
- 5
Zillow last checked:
Listing updated:
Listed by:
Jacquee Mason 770-707-6007,
Engel & Völkers Atlanta
Source: GAMLS,MLS#: 10843804
Facts & features
Interior
Bedrooms & bathrooms
- Bedrooms: 3
- Bathrooms: 3
- Full bathrooms: 2
- 1/2 bathrooms: 1
Rooms
- Room types: Foyer, Keeping Room, Laundry, Other
Kitchen
- Features: Breakfast Area, Breakfast Bar, Breakfast Room, Solid Surface Counters, Walk-in Pantry
Heating
- Central, Forced Air, Zoned
Cooling
- Ceiling Fan(s), Central Air, Zoned
Appliances
- Included: Dishwasher, Disposal, Microwave, Refrigerator
- Laundry: Upper Level
Features
- Double Vanity, High Ceilings, Split Bedroom Plan
- Flooring: Carpet
- Windows: Double Pane Windows
- Basement: None
- Attic: Pull Down Stairs
- Number of fireplaces: 1
- Fireplace features: Family Room, Gas Log, Gas Starter, Living Room
- Common walls with other units/homes: No Common Walls
Interior area
- Total structure area: 2,331
- Total interior livable area: 2,331 sqft
- Finished area above ground: 2,331
- Finished area below ground: 0
Property
Parking
- Total spaces: 2
- Parking features: Garage, Garage Door Opener, Kitchen Level
- Has garage: Yes
Features
- Levels: Two
- Stories: 2
- Patio & porch: Patio
- Body of water: None
Lot
- Size: 7,405 Square Feet
- Features: Level, Private
- Residential vegetation: Wooded
Details
- Parcel number: 12017C A024
Construction
Type & style
- Home type: SingleFamily
- Architectural style: Craftsman,Other,Traditional
- Property subtype: Single Family Residence
Materials
- Brick
- Foundation: Slab
- Roof: Composition
Condition
- Resale
- New construction: No
- Year built: 2020
Utilities & green energy
- Electric: 220 Volts
- Sewer: Public Sewer
- Water: Public
- Utilities for property: Cable Available, Electricity Available, Natural Gas Available, Phone Available, Sewer Available, Underground Utilities, Water Available
Green energy
- Energy efficient items: Appliances, Insulation
- Energy generation: Solar, Wind
Community & HOA
Community
- Features: Sidewalks, Street Lights, Walk To Schools, Near Shopping
- Security: Carbon Monoxide Detector(s), Smoke Detector(s)
- Subdivision: The Grove
HOA
- Has HOA: Yes
- Services included: Maintenance Grounds, Management Fee, Private Roads, Reserve Fund
- HOA fee: $650 annually
Location
- Region: Jonesboro
Financial & listing details
- Price per square foot: $150/sqft
- Tax assessed value: $312,600
- Annual tax amount: $5,721
- Date on market: 9/10/2026
- Cumulative days on market: 34 days
- Listing agreement: Exclusive Right To Sell
- Listing terms: 1031 Exchange,Cash,Conventional,FHA,VA Loan
- Electric utility on property: Yes
Estimated market value
$349,900
$332,000 - $367,000
$2,135/mo
Price history
| Date | Event | Price |
|---|---|---|
| 9/15/2026 | Pending sale | $350,000$150/sqft |
Source:  FMLS GA #7835825 Report a problem FMLS GA #7835825 Report a problem | ||
| 9/10/2026 | Listed for sale | $350,000+40%$150/sqft |
Source: FMLS GA #7835825 Report a problem | ||
| 3/18/2021 | Sold | $249,957$107/sqft |
Source: Public Record Report a problem | ||
Public tax history
| Year | Property taxes | Tax assessment |
|---|---|---|
| 2025 | $5,721 +49.8% | $125,040 +15.9% |
| 2024 | $3,820 +32.4% | $107,920 |
| 2023 | $2,886 -18.3% | $107,920 +8% |
| 2022 | $3,531 +22.2% | $99,960 +36.6% |
| 2021 | $2,890 +803.1% | $73,160 +814.5% |
| 2020 | $320 | $8,000 |
Find assessor info on the county website
Monthly payment
Est. payment
Payment breakdown
Explore the cost of this home by adjusting the details. Changes won't be saved.Climate risks
Neighborhood: 30236
Nearby schools
Schools provided by the listing agent
- Elementary: Arnold
- Middle: Jonesboro
- High: Jonesboro
Source: GAMLS. This data may not be complete. We recommend contacting the local school district to confirm school assignments for this home.
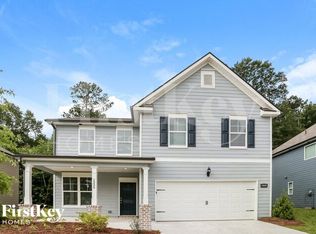
Similar homes
- $360,0004 bd3 ba2.2k sqft9883 Byrne Dr, Jonesboro, GA 30236Active
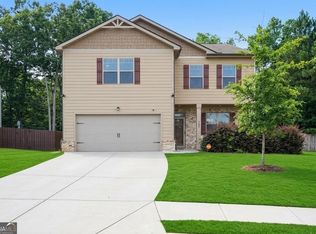
 MLS ID #10817001, Mark Spain, Mark Spain Real Estate. GAMLS
 - $344,9994 bd2 ba1.9k sqft282 Monarch Village Way, Stockbridge, GA 30281Active
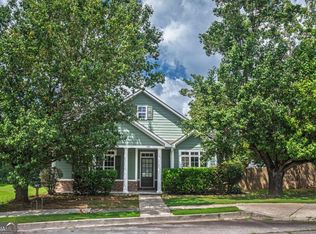 MLS ID #10829081, Alex Hulsey, Simple Showing Inc. GAMLS
 - $359,9904 bd4 ba2.3k sqft1288 Harmony Ridge Ct, Jonesboro, GA 30238Active
 MLS ID #10837389, Damara Remikie, Rockhaven Realty. GAMLS
 - $350,0005 bd4 ba3.1k sqft646 Toronto Cir, Hampton, GA 30228Active
 MLS ID #10845645, Mark Spain, Mark Spain Real Estate. GAMLS
 - $358,0004 bd3 ba2.6k sqft6612 Pamplona Pl, Atlanta, GA 30349ActiveMLS ID #10805345, Leah Nascimento, MGN Fine Homes. GAMLS
- $344,9004 bd3 ba2.2k sqft1146 E Shoreview Rd, McDonough, GA 30253ActiveMLS ID #10831065, Robert E Salmons Jr., Entera Realty. GAMLS
- $319,9903 bd3 ba1.6k sqft1283 Meadowbrook Dr, Jonesboro, GA 30238ActiveMLS ID #10837395, Damara Remikie, Rockhaven Realty. GAMLS
- $349,0005 bd3 ba2.6k sqft7617 Bowhead Ct, Fairburn, GA 30213ActiveMLS ID #10823353, Ahrde Ellis, Keller Williams Realty Atl. Partners. GAMLS
- $399,9004 bd3 ba2.5k sqft316 Conley Ave, Hampton, GA 30228ActiveMLS ID #10829807, Aeisha Toussaint, Coldwell Banker Realty. GAMLS
- $340,0004 bd3 ba3k sqft7392 Poppy Way, Union City, GA 30291ActiveMLS ID #10812826, Mark Spain, Mark Spain Real Estate. GAMLS
- $305,0003 bd2 ba1.7k sqft125 Kevins Dr, Hampton, GA 30228ActiveMLS ID #10857728, Richard Mesa, Keller Williams Realty. GAMLS
- $249,9003 bd2 ba1.5k sqft722 Rosewood Cir, Jonesboro, GA 30238ActiveMLS ID #10826540, Robert E Salmons Jr., Entera Realty. GAMLS
- $303,9903 bd3 ba1.6k sqft9408 Maple Grove Ln Lot 43, Jonesboro, GA 30238ActiveMLS ID #10845123, Damara Remikie, Rockhaven Realty. GAMLS
- $325,0004 bd3 ba2.7k sqft105 Westbury Dr, Griffin, GA 30223ActiveMLS ID #10846161, Clarence Quarterman, Keller Williams West Atlanta. GAMLS
- $435,0004 bd3 ba2.7k sqft329 Plantation Cir, Fayetteville, GA 30214ActiveMLS ID #10788419, Mark Spain, Mark Spain Real Estate. GAMLS
- $379,9995 bd3 ba2.5k sqft6613 Beaver Creek Trl, Atlanta, GA 30349ActiveMLS ID #10841577, Anh Nguyen, AREA. GAMLS
- $385,0004 bd3 ba2.5k sqft864 Maduro Way, McDonough, GA 30253ActiveMLS ID #10844214, Mark Spain, Mark Spain Real Estate. GAMLS
- $334,5904 bd3 ba1.9k sqft1409 Trellis Ct Lot 12, Hampton, GA 30228ActiveGAMLS
- $291,9903 bd3 ba1.6k sqft9412 Maple Grove Ln Lot 45, Jonesboro, GA 30238ActiveMLS ID #10837463, Damara Remikie, Rockhaven Realty. GAMLS
