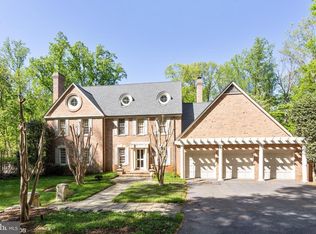
Welcome to this magnificent brick colonial home in the prestigious, water-privileged community of Harbour Glen along the Severn River. Located in the highly coveted Severna Park school district, this exquisite residence offers nearly 7,000 square feet of luxurious living space across three finished levels, set on a beautifully wooded 2.96-acre lot. The true outdoor oasis includes an expansive composite deck supported by nine new pillars, a flagstone patio ideal for a fire pit, a heated saltwater pool with a flagstone pool deck and waterfall, and an inviting outdoor fireplace. The property boasts professional perennial landscaping, enhancing its serene ambiance. Step into the grand two-story foyer, featuring new porcelain tile flooring and a motorized chandelier for easy cleaning and bulb replacement. To the left, you'll find a home office with French doors, while to the right, a formal living room with an elegant fireplace awaits. The living room flows seamlessly into the formal dining room, which features a bump-out of windows offering picturesque views of the backyard. The gourmet kitchen is a chef's dream, equipped with Corian countertops, soft-close cabinetry, a tiered island, high-end stainless steel appliances including a Dacor cooktop, double wall ovens, and a Sub-Zero refrigerator. A wall of windows over the sink provides a stunning view of the backyard. The kitchen also features instant hot water and a Reverse Osmosis system. Adjacent to the kitchen is a breakfast area with a wet bar, complete with a Sub-Zero wine refrigerator and icemaker. The great room is a highlight of the home, with its soaring cathedral ceiling, picture windows on both sides, and a floor-to-ceiling stacked stone accent fireplace. Just a few steps up from the great room leads to an expansive recreation room over the garage, featuring high ceilings, skylights, and custom shutters. The upper level houses the primary bedroom, a true sanctuary with an en-suite bath that includes a walk-in closet, separate vanities with granite countertops, a luxurious soaking jetted tub, and a frameless glass steam shower. Three additional bedrooms and a full bath complete the upper level. The freshly painted lower level offers a family room with a third fireplace, patio access through a sliding glass door, a fifth bedroom, and an attached full bath, making it perfect for guests or extended family. Additional features of the home include a side-loading three-car garage, a new water softener system, a 2,000-gallon septic tank, a 45k kw diesel generator, a four-zone HVAC system, and surround sound in the recreation room, family room, and on the deck. The property is equipped with front and back irrigation systems, including a drip system for the landscaping, and features recently added iron railings on the stairs to the pool. A storage shed and a charming playhouse add to the home's appeal. The community offers water access on the Severn River, perfect for nature watching and enjoying the Blue Angels. This extraordinary home spares no expense. Every detail has been meticulously crafted to create a living experience that combines unmatched luxury and comfort both inside and out.
Sold for $1,725,000
$1,725,000
1245 Harbor Glen Ct, Arnold, MD 21012
5beds
5,720sqft
Single Family Residence
Built in 1990
2.96 Acres Lot
$1,895,200 Zestimate®
$302/sqft
$7,306 Estimated rent
Home value
$1,895,200
$1.74M - $2.08M
$7,306/mo
Zestimate® history
Owner options
List your home for rent
$7,306/mo
Rent Zestimate®
Find your next renter with Zillow Rental Manager. Plus, with online applications, you can quickly screen prospective tenants – for free.
$7,306/mo
Rent Zestimate®
Refinance and save
$9,015/mo
Est. payment
Refinancing to a lower rate could help reduce your monthly payments and save thousands over the life of the loan.
$9,015/mo
Est. payment
Explore your selling options
Work with a Zillow partner agent
Leverage their expertise and Zillow's premium Showcase listings to get your home seen by more buyers.
Get startedList with your own agent
Get your home in front of millions of buyers by listing it on Zillow.
Learn how to do itSell it yourself
Take full control of how buyers see your home on Zillow by listing For Sale by Owner (FSBO).
List your homeWhat's special
Zillow last checked:
Listing updated:
Listed by:
Debbie Noone 410-507-4456,
Northrop Realty
Bought with:
Herb Chisholm, 68470
Accurate Realty & Management LLC
Source: Bright MLS,MLS#: MDAA2089962
Facts & features
Interior
Bedrooms & bathrooms
- Bedrooms: 5
- Bathrooms: 4
- Full bathrooms: 3
- 1/2 bathrooms: 1
- Main level bathrooms: 1
Rooms
- Room types: Living Room, Dining Room, Primary Bedroom, Bedroom 2, Bedroom 3, Bedroom 4, Bedroom 5, Kitchen, Family Room, Foyer, Great Room, Office, Recreation Room
Basement
- Area: 2756
Heating
- Heat Pump, Zoned, Electric
Cooling
- Ceiling Fan(s), Central Air, Zoned, Electric
Appliances
- Included: Dryer, Washer, Dishwasher, Exhaust Fan, Ice Maker, Microwave, Oven, Oven/Range - Electric, Refrigerator, Cooktop, Stainless Steel Appliance(s), Water Heater, Water Dispenser, Electric Water Heater
- Laundry: Has Laundry, Main Level
Features
- Ceiling Fan(s), Bar, Breakfast Area, Chair Railings, Crown Molding, Dining Area, Family Room Off Kitchen, Open Floorplan, Floor Plan - Traditional, Formal/Separate Dining Room, Eat-in Kitchen, Kitchen - Gourmet, Kitchen Island, Kitchen - Table Space, Pantry, Primary Bath(s), Recessed Lighting, Soaking Tub, Upgraded Countertops, Walk-In Closet(s), 2 Story Ceilings, 9'+ Ceilings, Dry Wall, Cathedral Ceiling(s), High Ceilings
- Flooring: Carpet, Ceramic Tile, Hardwood, Wood
- Doors: Atrium, Double Entry, French Doors, Insulated, Six Panel
- Windows: Double Pane Windows, Palladian, Screens, Wood Frames, Skylight(s)
- Basement: Connecting Stairway,Finished,Heated,Improved,Interior Entry,Exterior Entry,Rear Entrance,Sump Pump,Walk-Out Access,Windows,Partial
- Number of fireplaces: 3
- Fireplace features: Mantel(s), Wood Burning, Stone
Interior area
- Total structure area: 6,992
- Total interior livable area: 5,720 sqft
- Finished area above ground: 4,236
- Finished area below ground: 1,484
Property
Parking
- Total spaces: 3
- Parking features: Garage Faces Side, Garage Door Opener, Inside Entrance, Oversized, Asphalt, Attached, Driveway
- Attached garage spaces: 3
- Has uncovered spaces: Yes
Accessibility
- Accessibility features: Other
Features
- Levels: Three
- Stories: 3
- Patio & porch: Deck, Patio
- Exterior features: Extensive Hardscape, Underground Lawn Sprinkler
- Has private pool: Yes
- Pool features: Heated, In Ground, Salt Water, Private
- Fencing: Wrought Iron,Partial
- Has view: Yes
- View description: Garden, Trees/Woods
- Waterfront features: Fishing Allowed, Private Access, River
- Body of water: Severn River
Lot
- Size: 2.96 Acres
- Features: Backs to Trees, Cul-De-Sac, Front Yard, Landscaped, No Thru Street, Rear Yard, Wooded
Details
- Additional structures: Above Grade, Below Grade
- Parcel number: 020341190052968
- Zoning: RLD
- Special conditions: Standard
Construction
Type & style
- Home type: SingleFamily
- Architectural style: Colonial
- Property subtype: Single Family Residence
Materials
- Brick
- Foundation: Other
Condition
- Excellent
- New construction: No
- Year built: 1990
Utilities & green energy
- Sewer: Septic Exists
- Water: Well, Filter
Community & HOA
Community
- Security: Security System, Main Entrance Lock, Smoke Detector(s)
- Subdivision: Harbour Glen
HOA
- Has HOA: Yes
- Amenities included: Common Grounds, Water/Lake Privileges
- Services included: Common Area Maintenance
- HOA fee: $500 annually
Location
- Region: Arnold
- Municipality: Arnold
Financial & listing details
- Price per square foot: $302/sqft
- Tax assessed value: $1,022,700
- Annual tax amount: $11,388
- Date on market: 8/8/2024
- Listing agreement: Exclusive Right To Sell
- Ownership: Fee Simple
Price history
| Date | Event | Price |
|---|---|---|
| 9/16/2024 | Sold | $1,725,000$302/sqft |
Source:  Bright MLS #MDAA2089962 Report a problem Bright MLS #MDAA2089962 Report a problem | ||
| 8/15/2024 | Contingent | $1,725,000$302/sqft |
Source:  Long & Foster Broker Feed #MDAA2089962 Report a problem Long & Foster Broker Feed #MDAA2089962 Report a problem | ||
| 8/15/2024 | Price change | $1,725,000-4.2%$302/sqft |
Source: Long & Foster Broker Feed #MDAA2089962 Report a problem | ||
| 8/8/2024 | Listed for sale | $1,800,000$315/sqft |
Source: Long & Foster Broker Feed #MDAA2089962 Report a problem | ||
Public tax history
Tax history is unavailable.
Neighborhood: 21012
Nearby homes
- $1,725,0005 bd4 ba5.4k sqft1245 Harbour Glen Ct, Arnold, MD 21012Sold
- $1,663,6005 bd4 ba7.7k sqft1241 Harbour Glen Ct, Arnold, MD 21012Off Market
- $---- bd-- ba-- sqft1241 Harbor Glen Ct, Arnold, MD 21012Off Market
- $1,610,900-- bd3 ba5.6k sqft1235 Harbour Glen Ct, Arnold, MD 21012Off Market
- $1,326,700-- bd2 ba4.3k sqft1244 Harbour Glen Ct, Arnold, MD 21012Off Market
- $1,617,1005 bd4 ba6.3k sqft1249 Harbour Glen Ct, Arnold, MD 21012Off Market
- $960-- bd-- ba-- sqftPrivate Rds, Arnold, MD 21012Off Market
- $1,649,6005 bd5 ba6k sqft1246 Harbour Glen Ct, Arnold, MD 21012Off Market
Nearby schools
GreatSchools rating
- 10/10Jones Elementary SchoolGrades: K-5Distance: 2 mi
- 10/10Severna Park Middle SchoolGrades: 6-8Distance: 5.3 mi
- 9/10Severna Park High SchoolGrades: 9-12Distance: 3.8 mi
Schools provided by the listing agent
- Elementary: Jones
- Middle: Severna Park
- High: Severna Park
- District: Anne Arundel County Public Schools
Source: Bright MLS. This data may not be complete. We recommend contacting the local school district to confirm school assignments for this home.
Get a cash offer in 3 minutes
Find out how much your home could sell for in as little as 3 minutes with a no-obligation cash offer.
Estimated market value
$1,895,200
Get a cash offer in 3 minutes
Find out how much your home could sell for in as little as 3 minutes with a no-obligation cash offer.
Estimated market value
$1,895,200
- Maryland
- Anne Arundel County
- Arnold
- 21012
- 1245 Harbor Glen Ct
Nearby cities
Nearby zip codes
Other Arnold Topics
