Skip main navigation
Sold for $310,000
  • $310,000

    1245 Harrison Dr, Dover, DE 19901

    5beds
    1,824sqft
    Single Family Residence
    Built in 1965
    10,498 Square Feet Lot
    $318,600 Zestimate®
    $170/sqft
    $2,299 Estimated rent

    Home value

    $318,600

    $296,000 - $344,000

    $2,299/mo

    Zestimate® history
    Loading
    Loading...

    Owner options

    List your home for rent

    $2,299/mo

    Rent Zestimate®

    Find your next renter with Zillow Rental Manager. Plus, with online applications, you can quickly screen prospective tenants – for free.

    Learn more

    $2,299/mo

    Rent Zestimate®

    Refinance and save

    $1,424/mo

    Est. payment

    Refinancing to a lower rate could help reduce your monthly payments and save thousands over the life of the loan.

    See today's rates

    $1,424/mo

    Est. payment

    Explore your selling options

    Work with a Zillow partner agent

    Leverage their expertise and Zillow's premium Showcase listings to get your home seen by more buyers.

    Get started

    List with your own agent

    Get your home in front of millions of buyers by listing it on Zillow.

    Learn how to do it

    Sell it yourself

    Take full control of how buyers see your home on Zillow by listing For Sale by Owner (FSBO).

    List your home

    What's special

    Brick frontPartially finished walkout basementCrown moldingSeparate dining areaCedar closetSpaciously sized bedroomsGranite countertops
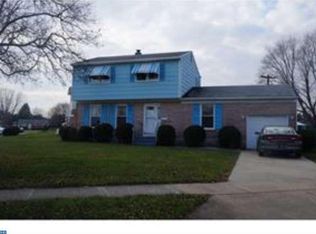
    As you pull into the long driveway of your new home, you are going to love the curb appeal of this corner lot which happens to be the largest lot in the neighborhood. The brick front gives that unique feel that you don't find in new construction anymore. This home was completely renovated in 2016, which included a new roof, siding, vinyl privacy fence, custom trim, crown molding, and solid hardwood flooring. Both bathrooms were beautifully renovated with high end upgrades. The gourmet kitchen includes stainless steal appliances, granite counter tops, exceptional amount of cabinet space and recessed cabinet lighting. The main level also includes a separate dining area, extended living room, and a large owners suite with adjoining bathroom. The upstairs includes 4 spaciously sized bedrooms all of which have the same solid hardwood flooring. Lastly the partially finished walkout basement includes a large cedar closet, workstation, laundry, and an additional room that could be used as an office. The concrete walls have been dry locked and the unfinished floor has a two stage epoxy sealant. This wonderful home is located a short distance to schools, restaurants, the casino and has quick access to Rt 1. The house is being sold "as is" however the seller is offering a one year home warranty from APHW (a $499 value) for peace of mind.

    Zillow last checked:

    Listing updated:

    Listed by:

    John Maxwell 302-270-6967,

    Keller Williams Realty Central-Delaware

    Bought with:

    LAWRENCE GREGG

    Patterson-Schwartz-Dover

    Source: Bright MLS,MLS#: DEKT2036062MLS Logo

    Facts & features

    Interior

    Bedrooms & bathrooms
    • Bedrooms: 5
    • Bathrooms: 2
    • Full bathrooms: 2
    • Main level bathrooms: 1
    • Main level bedrooms: 1
    Primary bedroom
    • Level: Main
    • Area: 192 Square Feet
    • Dimensions: 16 X 12
    Primary bedroom
    • Level: Unspecified
    Bedroom 1
    • Level: Upper
    • Area: 132 Square Feet
    • Dimensions: 11 X 12
    Bedroom 2
    • Level: Upper
    • Area: 120 Square Feet
    • Dimensions: 12 X 10
    Bedroom 3
    • Level: Upper
    • Area: 108 Square Feet
    • Dimensions: 12 X 9
    Dining room
    • Level: Main
    • Area: 144 Square Feet
    • Dimensions: 12 X 12
    Kitchen
    • Features: Kitchen - Gas Cooking, Pantry, Double Sink
    • Level: Main
    • Area: 165 Square Feet
    • Dimensions: 15 X 11
    Living room
    • Level: Main
    • Area: 242 Square Feet
    • Dimensions: 22 X 11
    Other
    • Description: 5TH BD
    • Level: Upper
    • Area: 132 Square Feet
    • Dimensions: 12 X 11
    Heating
    • Forced Air, Natural Gas
    Cooling
    • Central Air, Electric
    Appliances
    • Included: Self Cleaning Oven, Microwave, Dishwasher, Oven/Range - Gas, Refrigerator, Stainless Steel Appliance(s), Washer, Dryer, Gas Water Heater
    • Laundry: In Basement
    Features
    • Flooring: Wood, Carpet, Tile/Brick
    • Basement: Full
    • Has fireplace: No
    Interior area
    • Total structure area: 1,824
    • Total interior livable area: 1,824 sqft
    • Finished area above ground: 1,524
    • Finished area below ground: 300

    Property

    Parking
    • Total spaces: 4
    • Parking features: Driveway
    • Uncovered spaces: 4
    Accessibility
    • Accessibility features: None
    Features
    • Levels: Two
    • Stories: 2
    • Exterior features: Sidewalks, Street Lights
    • Pool features: None
    • Fencing: Vinyl,Privacy
    Lot
    • Size: 10,498 sqft
    • Dimensions: 85.27 x 110.00
    • Features: Corner Lot
    Details
    • Additional structures: Above Grade, Below Grade
    • Parcel number: ED0506814032800000
    • Zoning: R8
    • Special conditions: Standard

    Construction

    Type & style
    • Home type: SingleFamily
    • Architectural style: Traditional
    • Property subtype: Single Family Residence
    Materials
    • Vinyl Siding, Brick
    • Foundation: Concrete Perimeter
    • Roof: Pitched,Shingle
    Condition
    • Good,Average
    • New construction: No
    • Year built: 1965
    • Major remodel year: 2016

    Utilities & green energy

    • Sewer: Public Sewer
    • Water: Public

    Community & neighborhood

    Location
    • Region: Dover
    • Subdivision: Whiteoak Farms

    Other

    Other facts
    • Listing agreement: Exclusive Right To Sell
    • Listing terms: Conventional,VA Loan,FHA 203(b)
    • Ownership: Fee Simple

    Price history

    DateEventPrice
    6/25/2025Sold$310,000$170/sqft
    Source: Bright MLS #DEKT2036062 Report a problem
    6/24/2025Pending sale$310,000-3.1%$170/sqft
    Source: Bright MLS #DEKT2036062 Report a problem
    4/24/2025Contingent$320,000$175/sqft
    Source: Bright MLS #DEKT2036062 Report a problem
    4/5/2025Listed for sale$320,000+94.1%$175/sqft
    Source: Bright MLS #DEKT2036062 Report a problem
    6/14/2016Sold$164,900$90/sqft
    Source: Agent Provided Report a problem
    5/16/2016Listed for sale$164,900+102.3%$90/sqft
    Source: RE/MAX Horizons Inc #6793703 Report a problem
    11/17/2014Sold$81,500-14.1%$45/sqft
    Source: Public Record Report a problem
    10/1/2014Listed for sale$94,900$52/sqft
    Source: REMAX Horizons, Inc #6464620 Report a problem

    Public tax history

    YearProperty taxesTax assessment
    2025$1,497 +3.5%$254,800
    2024$1,446 +41.2%$254,800 +632.2%
    2023$1,024 +3.4%$34,800
    2022$990 +3.8%$34,800
    2021$954 +3.5%$34,800
    2020$921 +5.8%$34,800
    2019$871 +9.5%$34,800
    2018$795 $34,800
    2017$795 +1.3%$34,800
    2016$785 +0.1%$34,800
    2015$784 +67.1%$34,800
    2014$469 $34,800
    2012-- $34,800
    2011-- $34,800
    2010-- $34,800
    2009-- $34,800
    2008-- $34,800
    2007-- $34,800
    2005-- $34,800
    2004-- $34,800
    2002-- $34,800
    2001-- $34,800
    2000$275 $34,800

    Find assessor info on the county website

    Neighborhood: 19901

    Nearby schools

    GreatSchools rating
    Schools provided by the listing agent
    • Middle: Central
    • High: Dover
    • District: Capital

    Source: Bright MLS. This data may not be complete. We recommend contacting the local school district to confirm school assignments for this home.

    Get a cash offer in 3 minutes
    Find out how much your home could sell for in as little as 3 minutes with a no-obligation cash offer.
    Estimated market value
    $318,600
    Get a cash offer in 3 minutes
    Find out how much your home could sell for in as little as 3 minutes with a no-obligation cash offer.
    Estimated market value
    $318,600