Welcome to 1245 Hensfield Drive, a beautifully maintained home in the highly desirable Berkshire community of Murfreesboro. Offering approximately 2773 square feet of thoughtfully designed living space, this spacious residence combines comfort, functionality, and style in one of the city’s most convenient locations. Featuring 4 bedrooms and 2.5 bathrooms, this home provides the ideal layout for growing families, professionals, or anyone looking for room to spread out and enjoy everyday living.Step inside to discover an inviting interior with hardwood flooring, generous living areas, and an open-concept flow perfect for both entertaining and daily life. The large kitchen is positioned to be the heart of the home, seamlessly connecting to the main living spaces so you can cook, gather, and host with ease. Upstairs and downstairs living zones provide flexibility for a home office, playroom, media room, or guest accommodations depending on your needs.The primary suite offers a peaceful retreat with ample space and privacy, while the additional bedrooms are well-sized and versatile. Every square foot of this home has been designed with livability in mind, creating a warm and welcoming atmosphere throughout.Outside, enjoy a manageable homesite with curb appeal and space to relax, grill, garden, or play. Located in the popular Blackman area of Murfreesboro, this home places you near top-rated schools, shopping, dining, parks, and major commuter routes. You’re just minutes from The Avenue Murfreesboro, grocery stores, restaurants, medical facilities, and convenient access to I-24 for an easy drive to Nashville and surrounding areas. Homes in this neighborhood are known for their strong value, desirable floorplans, and convenient location—making this an exceptional opportunity for buyers seeking space, quality, and long-term appeal. Whether you're hosting family gatherings, enjoying quiet evenings at home, or taking advantage of everything Murfreesboro has to offer.
Closed
$599,000
1245 Hensfield Dr, Murfreesboro, TN 37128
4beds
2,773sqft
Single Family Residence, Residential
Built in 2015
7,840 Square Feet Lot
$-- Zestimate®
$216/sqft
$2,798 Estimated rent
Home value
Not available
Estimated sales range
Not available
$2,798/mo
Zestimate® history
Owner options
List your home for rent
$2,798/mo
Rent Zestimate®
Find your next renter with Zillow Rental Manager. Plus, with online applications, you can quickly screen prospective tenants – for free.
$2,798/mo
Rent Zestimate®
Refinance and save
$3,536/mo
Est. payment
Refinancing to a lower rate could help reduce your monthly payments and save thousands over the life of the loan.
$3,536/mo
Est. payment
Explore your selling options
Work with a Zillow partner agent
Leverage their expertise and Zillow's premium Showcase listings to get your home seen by more buyers.
Get startedList with your own agent
Get your home in front of millions of buyers by listing it on Zillow.
Learn how to do itSell it yourself
Take full control of how buyers see your home on Zillow by listing For Sale by Owner (FSBO).
List your homeWhat's special
Large kitchenHardwood flooringOpen-concept flowInviting interior
Zillow last checked:
Listing updated:
Listed by:
Christopher (Chris) Tapp 615-987-1690,
APP Realty,
Christopher Wilson 615-722-7126,
APP Realty
Bought with:
George W Weeks, 301274
Team George Weeks Real Estate, LLC
Source: RealTracs MLS as distributed by MLS GRID,MLS#: 3185740
Facts & features
Interior
Bedrooms & bathrooms
- Bedrooms: 4
- Bathrooms: 3
- Full bathrooms: 2
- 1/2 bathrooms: 1
- Main level bedrooms: 1
Bedroom 1
- Features: Full Bath
- Level: Full Bath
- Area: 204 Square Feet
- Dimensions: 12x17
Bedroom 2
- Features: Extra Large Closet
- Level: Extra Large Closet
- Area: 143 Square Feet
- Dimensions: 13x11
Bedroom 3
- Features: Walk-In Closet(s)
- Level: Walk-In Closet(s)
- Area: 110 Square Feet
- Dimensions: 11x10
Bedroom 4
- Features: Walk-In Closet(s)
- Level: Walk-In Closet(s)
- Area: 121 Square Feet
- Dimensions: 11x11
Dining room
- Features: Formal
- Level: Formal
- Area: 132 Square Feet
- Dimensions: 11x12
Other
- Features: Office
- Level: Office
- Area: 120 Square Feet
- Dimensions: 10x12
Recreation room
- Features: Second Floor
- Level: Second Floor
- Area: 306 Square Feet
- Dimensions: 18x17
Heating
- Electric
Cooling
- Central Air, Electric
Appliances
- Included: Built-In Electric Oven, Electric Range, Dishwasher, Disposal, Microwave, Refrigerator
- Laundry: Electric Dryer Hookup, Washer Hookup
Features
- High Speed Internet
- Flooring: Carpet, Wood, Tile
- Basement: None
- Number of fireplaces: 1
Interior area
- Total structure area: 2,773
- Total interior livable area: 2,773 sqft
- Finished area above ground: 2,773
Property
Parking
- Total spaces: 3
- Parking features: Garage Faces Front
- Attached garage spaces: 3
Features
- Levels: Two
- Stories: 2
Lot
- Size: 7,840 Square Feet
Details
- Parcel number: 093F C 00700 R0109498
- Special conditions: Standard
Construction
Type & style
- Home type: SingleFamily
- Property subtype: Single Family Residence, Residential
Materials
- Brick
Condition
- New construction: No
- Year built: 2015
Utilities & green energy
- Sewer: Public Sewer
- Water: Public
- Utilities for property: Electricity Available, Water Available
Community & HOA
Community
- Subdivision: Villages Of Berkshire
HOA
- Has HOA: Yes
- HOA fee: $36 monthly
Location
- Region: Murfreesboro
Financial & listing details
- Price per square foot: $216/sqft
- Tax assessed value: $330,300
- Annual tax amount: $3,277
- Date on market: 5/1/2026
- Electric utility on property: Yes
Price history
| Date | Event | Price |
|---|---|---|
| 6/29/2026 | Sold | $599,000-0.2%$216/sqft |
Source:  RealTracs MLS as distributed by MLS GRID #3185740 Report a problem RealTracs MLS as distributed by MLS GRID #3185740 Report a problem | ||
| 5/5/2026 | Pending sale | $599,900$216/sqft |
Source: RealTracs MLS as distributed by MLS GRID #3185740 Report a problem | ||
| 5/1/2026 | Listed for sale | $599,900$216/sqft |
Source: RealTracs MLS as distributed by MLS GRID #3185740 Report a problem | ||
Public tax history
| Year | Property taxes | Tax assessment |
|---|---|---|
| 2018 | $2,518 -12.4% | $82,575 +11.6% |
| 2017 | $2,876 | $74,000 -0.8% |
| 2016 | $2,876 +556.6% | $74,600 +563.1% |
| 2015 | $438 | $11,250 |
Find assessor info on the county website
Neighborhood: Berkshire
Nearby homes
- $599,000-- bd-- ba2.7k sqft1245 Hensfield Dr, Murfreesboro, TN 37128Sold
- $575,000-- bd-- ba2.7k sqft1241 Hensfield Dr, Murfreesboro, TN 37128Sold
- $575,0004 bd3 ba2.7k sqft1241 Hensfield Dr, Murfreesboro, TN 37128Sold
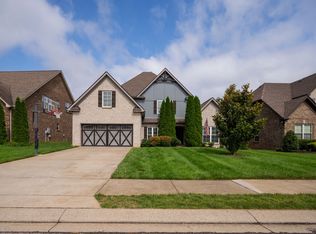
- $369,2004 bd4 ba3.2k sqft1249 Hensfield Dr, Murfreesboro, TN 37128Off Market
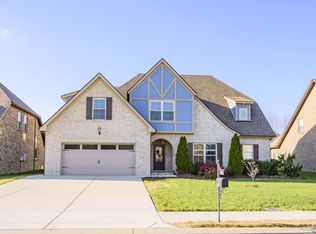
- $626,800-- bd-- ba3.2k sqft1249 Hensfield Dr, Murfreesboro, TN 37128Off Market
- $551,6554 bd3 ba2.7k sqft5227 Starnes Dr, Murfreesboro, TN 37128Sold
- $549,000-- bd-- ba2.6k sqft5227 Starnes Dr, Murfreesboro, TN 37128Off Market
- $253,4003 bd3 ba2.1k sqft5231 Starnes Dr, Murfreesboro, TN 37128Off Market
Nearby schools
GreatSchools rating
- 7/10Overall Creek ElementaryGrades: K-5Distance: 1.4 mi
- 8/10Blackman Middle SchoolGrades: 6-8Distance: 1 mi
- 8/10Blackman High SchoolGrades: 9-12Distance: 0.7 mi
Schools provided by the listing agent
- Elementary: Blackman Elementary School
- Middle: Blackman Middle School
- High: Blackman High School
Source: RealTracs MLS as distributed by MLS GRID. This data may not be complete. We recommend contacting the local school district to confirm school assignments for this home.


Get pre-qualified for a loan
At Zillow Home Loans, we can pre-qualify you in as little as 5 minutes with no impact to your credit score.An equal housing lender. NMLS #10287.
- Tennessee
- Rutherford County
- Murfreesboro
- 37128
- Berkshire
- 1245 Hensfield Dr
Nearby cities
Nearby neighborhoods
Nearby zip codes
Other Murfreesboro Topics
