Back on the Market Buyers financing feel thru! Welcome to 1245 Highway Ave. Covington Ky. Where modern upgrades meet Comfort and Convenience. This Beautifully remodeled home. Offers approximately 2000 Sq Feet of living space with 3 Bedrooms and 2 fully updated Bathrooms!
A 65 inch new color TV with 3 year warranty is included on a 70 inch TV stand with a 36'' Fireplace 12 color Electric fireplace with 5 dimmer levels and 12 Led color combos for a customizable viewing and heating experience.
No detail has been overlooked in this complete transformation. Enjoy relaxing on the newly renovated front porch, with seasonal views then step inside to discover spacious rooms featuring new Lighting, flooring, doors, Carpeting and fresh paint throughout. Both Bathrooms have been completely remodeled with stylish finishes and MODERN FIXTURES.
The stunning new kitchen is the heart of the Home. Featuring all new stainless steel appliances, Custom Cabinetry, Quartz countertops and plenty of space for cooking and entertaining.
Additional major improvements include:
New Roof
Fresh interior Paint
Two brand new HVAC systems with zoning capabilities Allowing separate temperature controls in different areas of the home for enhanced comfort and energy efficiency
New Deck and Fencing
All new Plumbing
Countless additional updates Throughout This Beautiful Home 'Riverfront Commons' 11.5 miles of bicycle & walking trails along the Banks of the Ohio River is only blocks away. Enjoy being only Minutes from Downtown Cincinnati / Main Strausse Village/ Newport on the Levy and many more destinations. With convenient access to Everything.
This truly move in ready property combines the charm of an established Neighborhood with the peace of mind that comes from extensive renovations and New Systems.
Schedule your private showing today and see everything this exceptional home has to offer!
For sale
$249,900
1245 Highway Ave, Covington, KY 41011
3beds
2,068sqft
Single Family Residence, Residential
Built in 1800
3,920 Square Feet Lot
$248,000 Zestimate®
$121/sqft
$-- HOA
What's special
Beautifully remodeled homeFresh interior paintNew roofNew deck and fencing
- 47 days |
- 602 |
- 74 |
Zillow last checked:
Listing updated:
Listed by:
Matt Perkins 859-750-7500,
Paragon Realty Partners,
Dorothy Housley 859-412-7193,
Paragon Realty Partners
Source: NKMLS,MLS#: 643833
Facts & features
Interior
Bedrooms & bathrooms
- Bedrooms: 3
- Bathrooms: 2
- Full bathrooms: 2
Primary bedroom
- Features: Ceiling Fan(s), Carpet Flooring
- Level: Second
- Area: 240
- Dimensions: 16 x 15
Bedroom 2
- Features: Carpet Flooring
- Level: Second
- Area: 156
- Dimensions: 13 x 12
Bedroom 3
- Features: Carpet Flooring
- Level: Second
- Area: 160
- Dimensions: 16 x 10
Bathroom 2
- Features: Full Finished Bath, Tub With Shower, Luxury Vinyl Flooring
- Level: First
- Area: 63
- Dimensions: 9 x 7
Dining room
- Features: Ceiling Fan(s), Luxury Vinyl Flooring
- Level: First
- Area: 255
- Dimensions: 17 x 15
Kitchen
- Features: See Remarks, Luxury Vinyl Flooring, Wood Cabinets
- Level: First
- Area: 160
- Dimensions: 16 x 10
Laundry
- Features: Luxury Vinyl Flooring
- Level: Second
- Area: 42
- Dimensions: 7 x 6
Living room
- Features: Luxury Vinyl Flooring
- Level: First
- Area: 289
- Dimensions: 17 x 17
Primary bath
- Features: Tub With Shower, Luxury Vinyl Flooring
- Level: Second
- Area: 54
- Dimensions: 9 x 6
Heating
- Forced Air
Cooling
- Zoned, Multi Units, Central Air
Appliances
- Included: Stainless Steel Appliance(s), Electric Oven, Dishwasher, Microwave, Refrigerator
- Laundry: Electric Dryer Hookup, Upper Level
Features
- Chandelier, Ceiling Fan(s)
- Basement: Full
Interior area
- Total structure area: 2,160
- Total interior livable area: 2,068 sqft
Property
Parking
- Parking features: On Street
- Has uncovered spaces: Yes
Features
- Levels: Two
- Stories: 2
- Patio & porch: Deck, Porch
- Exterior features: Private Yard
- Fencing: Wood
- Has view: Yes
- View description: Skyline
Lot
- Size: 3,920 Square Feet
- Dimensions: 34 x 112
- Features: Cleared, Level
Details
- Parcel number: 040300018401
- Zoning description: Residential
Construction
Type & style
- Home type: SingleFamily
- Architectural style: Contemporary
- Property subtype: Single Family Residence, Residential
Materials
- Vinyl Siding
- Foundation: Block, Stone
- Roof: Shingle
Condition
- Existing Structure
- New construction: No
- Year built: 1800
Utilities & green energy
- Sewer: Public Sewer
- Water: Public
- Utilities for property: Natural Gas Available, Sewer Available
Community & HOA
HOA
- Has HOA: No
Location
- Region: Covington
Financial & listing details
- Price per square foot: $121/sqft
- Tax assessed value: $110,000
- Annual tax amount: $1,458
- Date on market: 7/7/2026
- Cumulative days on market: 47 days
Estimated market value
$248,000
$236,000 - $260,000
$2,775/mo
Price history
| Date | Event | Price |
|---|---|---|
| 8/22/2026 | Listed for sale | $249,900$121/sqft |
Source:  NKMLS #643833 Report a problem NKMLS #643833 Report a problem | ||
| 8/3/2026 | Listing removed | $249,900$121/sqft |
Source: NKMLS #643833 Report a problem | ||
| 7/26/2026 | Price change | $249,900-7.4%$121/sqft |
Source: NKMLS #643833 Report a problem | ||
| 7/16/2026 | Price change | $269,900-3.6%$131/sqft |
Source: NKMLS #643833 Report a problem | ||
| 6/25/2026 | Price change | $279,900-6.7%$135/sqft |
Source: NKMLS #643833 Report a problem | ||
| 6/18/2026 | Listed for sale | $299,900+179%$145/sqft |
Source: NKMLS #643833 Report a problem | ||
| 3/24/2026 | Sold | $107,500-28.3%$52/sqft |
Source: NKMLS #638676 Report a problem | ||
| 2/26/2026 | Pending sale | $150,000$73/sqft |
Source: NKMLS #638676 Report a problem | ||
| 2/17/2026 | Price change | $150,000-11.2%$73/sqft |
Source: NKMLS #638676 Report a problem | ||
| 2/9/2026 | Price change | $169,000-5.6%$82/sqft |
Source: NKMLS #638676 Report a problem | ||
| 2/5/2026 | Price change | $179,000-10.1%$87/sqft |
Source: NKMLS #638676 Report a problem | ||
| 12/18/2025 | Listed for sale | $199,000+80.9%$96/sqft |
Source: NKMLS #638676 Report a problem | ||
| 11/16/2020 | Sold | $110,000-12%$53/sqft |
Source: Public Record Report a problem | ||
| 10/2/2020 | Pending sale | $124,999$60/sqft |
Source: Sibcy Cline Realtors #541797 Report a problem | ||
| 9/15/2020 | Price change | $124,999-3.8%$60/sqft |
Source: Sibcy Cline Realtors #541797 Report a problem | ||
| 8/28/2020 | Price change | $129,900-3.8%$63/sqft |
Source: Sibcy Cline Realtors #541797 Report a problem | ||
| 8/4/2020 | Listed for sale | $135,000+26.6%$65/sqft |
Source: Sibcy Cline Realtors #541797 Report a problem | ||
| 11/2/2017 | Listing removed | $1,200$1/sqft |
Source: Owner Report a problem | ||
| 10/3/2017 | Listed for rent | $1,200$1/sqft |
Source: Owner Report a problem | ||
| 12/31/2004 | Sold | $106,605+18.4%$52/sqft |
Source: Public Record Report a problem | ||
| 4/15/2002 | Sold | $90,000+157.1%$44/sqft |
Source: Public Record Report a problem | ||
| 10/2/2001 | Sold | $35,000$17/sqft |
Source: Public Record Report a problem | ||
| 8/29/1997 | Sold | $35,000$17/sqft |
Source: Public Record Report a problem | ||
Public tax history
| Year | Property taxes | Tax assessment |
|---|---|---|
| 2025 | $1,458 +0.8% | $110,000 |
| 2024 | $1,447 -1.3% | $110,000 |
| 2023 | $1,465 -10% | $110,000 -10.7% |
| 2022 | $1,627 -3% | $123,200 +12% |
| 2021 | $1,678 -17.8% | $110,000 +3.2% |
| 2020 | $2,041 | $106,600 |
| 2019 | $2,041 +19.1% | $106,600 |
| 2018 | $1,713 | $106,600 |
| 2017 | $1,713 -22.1% | $106,600 |
| 2015 | $2,198 | $106,600 |
| 2014 | $2,198 +6.6% | $106,600 |
| 2013 | $2,062 | $106,600 |
| 2012 | -- | $106,600 |
| 2011 | -- | $106,600 |
| 2010 | -- | $106,600 |
| 2009 | -- | $106,600 |
| 2008 | -- | $106,600 |
| 2007 | -- | $106,600 |
| 2006 | -- | $106,600 |
| 2005 | -- | $106,600 +18.4% |
| 2004 | -- | $90,000 |
| 2003 | -- | $90,000 +100% |
| 2002 | -- | $45,000 +15.4% |
| 2001 | -- | $39,000 |
| 2000 | -- | $39,000 |
Find assessor info on the county website
Monthly payment
Est. payment
Payment breakdown
Explore the cost of this home by adjusting the details. Changes won't be saved.Climate risks
Neighborhood: 41011
Nearby schools
GreatSchools rating
- 7/10John G Carlisle Elementary SchoolGrades: K-5Distance: 1.2 mi
- 3/10Holmes Middle SchoolGrades: 6-8Distance: 2.5 mi
- 1/10Holmes High SchoolGrades: 9-12Distance: 2.6 mi
Schools provided by the listing agent
- Elementary: John G. Carlisle Elementary
- Middle: Holmes Middle School
- High: Holmes Senior High
Source: NKMLS. This data may not be complete. We recommend contacting the local school district to confirm school assignments for this home.
- $154,1002 bd1 ba1k sqft1247 Highway Ave, Covington, KY 41011Off Market
- $223,6002 bd1 ba1.8k sqft1243 Highway Ave, Covington, KY 41011Off Market
- $207,6004 bd1 ba1.8k sqft1249 Highway Ave, Covington, KY 41011Off Market
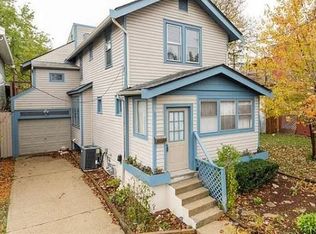
- $144,9002 bd1 ba1.3k sqft1241 Highway Ave, Covington, KY 41011Off Market
- $137,3001 bd1 ba773 sqft1116 High St, Covington, KY 41016Off Market
- $93,3001 bd1 ba644 sqft1114 High St, Covington, KY 41016Off Market
- $87,7001 bd1 ba700 sqft1118 High St, Covington, KY 41016Off Market
- $149,5002 bd2 ba1.4k sqft1112 High St, Covington, KY 41016Off Market
A local agent can set up tours, give advice and negotiate with sellers.
A local lender can help you make sure your offer is ready when you are.
Similar homes
- $250,0004 bd4 ba1.8k sqft728 W 9th St, Covington, KY 41011For Sale
 MLS ID #642607, Lisa Bush, Century 21 Premiere Properties. NKMLS
 - $244,9003 bd3 ba1.2k sqft209 Pleasant St, Covington, KY 41011For Sale
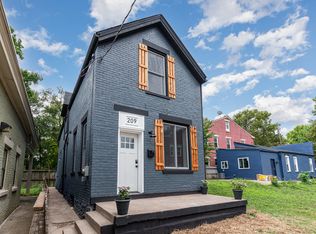 MLS ID #641785, The Berens Team, Keller Williams Realty Service. NKMLS
 - $247,0002 bd2 ba1k sqft1321 Maryland Ave, Covington, KY 41011For Sale
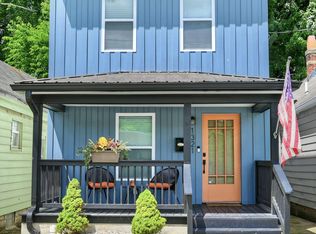 MLS ID #644947, Elizabeth Quigley, Huff Realty - Ft. Mitchell. NKMLS
 - $250,0003 bd2 ba1.2k sqft1601 Russell St, Covington, KY 41011For Sale
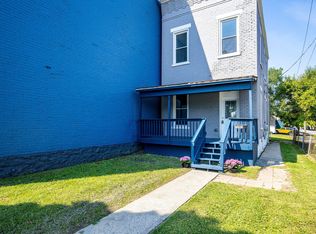 MLS ID #645268, Jodi Ramsey, LPT Realty. NKMLS
 - $230,0003 bd3 ba1.3k sqft39 Amelia St, Newport, KY 41071For SaleMLS ID #645797, Blaire Hancock, Simple Fee Realty. NKMLS
- $215,0003 bd2 ba1.2k sqft3302 Rogers St, Covington, KY 41015For SaleMLS ID #645157, The Meece Home Team, Berkshire Hathaway HomeService. NKMLS
- $229,9004 bd3 ba1.9k sqft2710 Rosina Ave, Covington, KY 41015For SaleMLS ID #643127, Timothy Settles, Trelora Realty, Inc. NKMLS
- $224,9003 bd2 ba1.6k sqft219 W 19th St, Covington, KY 41014For SaleMLS ID #642917, Cory Behm, Transaction Alliance LLC. NKMLS
- $265,0003 bd3 ba1.9k sqft306 Eden Ave, Bellevue, KY 41073For SaleMLS ID #645476, The Brock Hart Home Group, Keller Williams Realty Service. NKMLS
- $269,9993 bd2 ba1.2k sqft3606 Caroline St, Covington, KY 41015For SaleMLS ID #643550, Alejandro Navarrete, Huff Realty - Florence. NKMLS
- $219,0003 bd2 ba1k sqft3011 Frazier St, Covington, KY 41015For SaleMLS ID #643066, Emily Rachford, Keller Williams Realty Service. NKMLS
- $299,9003 bd2 ba1k sqft1590 Marcella Dr, Fort Wright, KY 41011For SaleMLS ID #644971, Jason Asch, eXp Realty LLC. NKMLS
- $275,0002 bd3 ba1.1k sqft1801 Jefferson Ave, Covington, KY 41014For SaleMLS ID #645659, Marie Cook, Coldwell Banker Realty. NKMLS
- $309,0004 bd2 ba2.2k sqft36 Euclid St, Ludlow, KY 41016For SaleMLS ID #645175, The Brock Hart Home Group, Keller Williams Realty Service. NKMLS
- $299,9003 bd3 ba1.4k sqft412 Oak St, Ludlow, KY 41016For SaleMLS ID #644910, Brandon Stamper, Plum Tree Realty. NKMLS
- $285,0003 bd2 ba1.4k sqft552 Anderson Ferry Rd, Cincinnati, OH 45238For Sale
 MLS ID #1889327, Anne V Bedinghaus, Coldwell Banker Realty. Cincy MLS
 - $249,9003 bd2 ba1.3k sqft329 Berry Ave, Bellevue, KY 41073For SaleMLS ID #642801, Arthur Greenlee, eXp Realty, LLC. NKMLS
- $299,9003 bd2 ba1.6k sqft230 W 8th St, Newport, KY 41071For SaleMLS ID #645633, Cindy Shetterly, Keller Williams Realty Service. NKMLS
- $220,0004 bd2 ba1.5k sqft2787 Montana Ave, Cincinnati, OH 45211For SaleMLS ID #1891246, Brianne Leichliter, T. Ellis Agency. Cincy MLS
- $275,0004 bd3 ba2.4k sqft172 Kinsey Ave, Cincinnati, OH 45219For SaleMLS ID #1891099, Sean Lohbeck, Redfin Corporation. Cincy MLS
