This sophisticated 4-bedroom, 3-full-bath and 1-half-bath, residence offers gracious living and effortless entertaining just moments from water access and neighborhood amenities. With upper-level and lower level laundries, a master suite that features a vaulted ceiling, a spa-style jetted tub and a walk-in closet, this charming colonial was thoughtfully planned for modern comfort. The heart of the home is a chef’s kitchen anchored by a generous island. The kitchen is equipped with two sinks, stainless Viking appliances, a six-burner gas range with designer hood, and a pot filler above the cooktop. Pendant and recessed lighting brighten the space. A double-sided gas fireplace ties together the kitchen and adjoining living space, creating warmth and connectivity in perfect balance. Hardwood floors underfoot and freshly painted main and upper levels provide a great head start for the next owner to move-in and enjoy. A large deck and rear patio set the scene for outdoor entertaining, while a detached workshop—conditioned with its own mini-split system—gives hobbyists or remote workers a dedicated space of their own. The two-car garage with painted floor, recessed lighting and its own mini-split system, ensure practicality meets polish, and the large flat and fenced backyard is great for kids and pets. Nestled in Cape St. Claire, a covenanted waterfront community on the Broadneck Peninsula, this home places you within close proximity to community beaches, boat ramps, marinas, and a charming shopping and dining plaza. For sailing, kayaking or relaxing on the sandy beach, you’re only minutes from your next adventure. Enjoy the vibrant life of this community. Call today to schedule a private showing and discover all this home and neighborhood have to offer.
Sold for $660,000
$660,000
1245 Hilltop Dr, Annapolis, MD 21409
4beds
2,192sqft
Single Family Residence
Built in 2000
9,100 Square Feet Lot
$669,100 Zestimate®
$301/sqft
$3,679 Estimated rent
Home value
$669,100
$622,000 - $716,000
$3,679/mo
Zestimate® history
Owner options
List your home for rent
$3,679/mo
Rent Zestimate®
Find your next renter with Zillow Rental Manager. Plus, with online applications, you can quickly screen prospective tenants – for free.
$3,679/mo
Rent Zestimate®
Refinance and save
$4,052/mo
Est. payment
Refinancing to a lower rate could help reduce your monthly payments and save thousands over the life of the loan.
$4,052/mo
Est. payment
Explore your selling options
Work with a Zillow partner agent
Leverage their expertise and Zillow's premium Showcase listings to get your home seen by more buyers.
Get startedList with your own agent
Get your home in front of millions of buyers by listing it on Zillow.
Learn how to do itSell it yourself
Take full control of how buyers see your home on Zillow by listing For Sale by Owner (FSBO).
List your homeWhat's special
Double-sided gas fireplaceGenerous islandDesigner hoodWalk-in closetRear patioHardwood floorsLarge deck
Zillow last checked:
Listing updated:
Listed by:
Dwayne Hoyt 410-991-2101,
Keller Williams Select Realtors of Annapolis
Bought with:
Jacquelyn Reinauer, 609397
Long & Foster Real Estate, Inc.
Source: Bright MLS,MLS#: MDAA2129428
Facts & features
Interior
Bedrooms & bathrooms
- Bedrooms: 4
- Bathrooms: 4
- Full bathrooms: 3
- 1/2 bathrooms: 1
- Main level bathrooms: 1
Rooms
- Room types: Dining Room, Primary Bedroom, Bedroom 2, Bedroom 3, Bedroom 4, Kitchen, Game Room, Family Room, Laundry, Primary Bathroom, Full Bath, Half Bath
Primary bedroom
- Level: Upper
Bedroom 2
- Level: Upper
Bedroom 3
- Level: Upper
Bedroom 4
- Level: Upper
Primary bathroom
- Level: Upper
Dining room
- Level: Main
Family room
- Level: Main
Other
- Level: Lower
Other
- Level: Upper
Game room
- Level: Lower
Half bath
- Level: Main
Kitchen
- Level: Main
Laundry
- Level: Lower
Laundry
- Level: Upper
Heating
- Heat Pump, Electric
Cooling
- Central Air, Electric
Appliances
- Included: Dishwasher, Disposal, Dryer, Microwave, Oven/Range - Gas, Range Hood, Refrigerator, Six Burner Stove, Washer, Water Conditioner - Owned, Electric Water Heater
- Laundry: Upper Level, Lower Level, Laundry Room
Features
- Attic, Family Room Off Kitchen, Kitchen Island, Eat-in Kitchen, Primary Bath(s)
- Flooring: Wood
- Windows: Window Treatments
- Basement: Rear Entrance,Sump Pump,Improved,Exterior Entry,Partially Finished,Heated,Connecting Stairway
- Number of fireplaces: 1
- Fireplace features: Gas/Propane, Double Sided
Interior area
- Total structure area: 2,628
- Total interior livable area: 2,192 sqft
- Finished area above ground: 1,900
- Finished area below ground: 292
Property
Parking
- Total spaces: 2
- Parking features: Garage Faces Front, Attached
- Attached garage spaces: 2
Accessibility
- Accessibility features: None
Features
- Levels: Three
- Stories: 3
- Patio & porch: Deck, Patio, Porch
- Exterior features: Sidewalks
- Pool features: None
- Fencing: Back Yard
- Waterfront features: Bay
- Body of water: Magothy River & Chesapeake Bay
Lot
- Size: 9,100 Square Feet
Details
- Additional structures: Above Grade, Below Grade
- Parcel number: 020316519771500
- Zoning: R5
- Special conditions: Standard
Construction
Type & style
- Home type: SingleFamily
- Architectural style: Colonial
- Property subtype: Single Family Residence
Materials
- Vinyl Siding
- Foundation: Block
Condition
- New construction: No
- Year built: 2000
Utilities & green energy
- Sewer: Public Sewer
- Water: Well
Community & HOA
Community
- Subdivision: Cape St Claire
HOA
- Has HOA: Yes
- Amenities included: Beach Access, Boat Ramp, Clubhouse, Picnic Area, Tot Lots/Playground, Water/Lake Privileges
- HOA fee: $10 annually
- HOA name: CAPE ST CLAIRE IMPROVEMENT ASSOCIATION
Location
- Region: Annapolis
Financial & listing details
- Price per square foot: $301/sqft
- Tax assessed value: $445,967
- Annual tax amount: $5,283
- Date on market: 10/24/2025
- Listing agreement: Exclusive Right To Sell
- Ownership: Fee Simple
Price history
| Date | Event | Price |
|---|---|---|
| 11/17/2025 | Sold | $660,000+5.6%$301/sqft |
Source:  Bright MLS #MDAA2129428 Report a problem Bright MLS #MDAA2129428 Report a problem | ||
| 10/26/2025 | Contingent | $625,000$285/sqft |
Source: Bright MLS #MDAA2129428 Report a problem | ||
| 10/24/2025 | Listed for sale | $625,000+59.4%$285/sqft |
Source: Bright MLS #MDAA2129428 Report a problem | ||
| 3/5/2013 | Sold | $392,000-4.4%$179/sqft |
Source: Public Record Report a problem | ||
| 1/13/2013 | Pending sale | $410,000$187/sqft |
Source: Century 21 New Millennium #AA7946005 Report a problem | ||
| 12/1/2012 | Price change | $410,000-3.5%$187/sqft |
Source: Century 21 New Millennium #AA7946005 Report a problem | ||
| 11/7/2012 | Price change | $424,999-5.6%$194/sqft |
Source: Century 21 New Millennium #AA7946005 Report a problem | ||
| 10/13/2012 | Listed for sale | $449,999+117.2%$205/sqft |
Source: Century 21 New Millennium #AA7946005 Report a problem | ||
| 12/8/2000 | Sold | $207,202$95/sqft |
Source: Public Record Report a problem | ||
Public tax history
| Year | Property taxes | Tax assessment |
|---|---|---|
| 2025 | $5,026 +8.4% | $445,967 +5.4% |
| 2024 | $4,635 +1.7% | $423,300 +1.4% |
| 2023 | $4,557 +6% | $417,333 +1.5% |
| 2022 | $4,299 +1.5% | $411,367 +1.5% |
| 2021 | $4,236 +3.2% | $405,400 +3.3% |
| 2020 | $4,107 +3.3% | $392,633 -3.1% |
| 2019 | $3,977 +6.8% | $405,400 +10.4% |
| 2018 | $3,722 +4.7% | $367,100 +5.2% |
| 2017 | $3,555 | $348,800 +5.5% |
| 2016 | -- | $330,500 +5.9% |
| 2015 | -- | $312,200 |
| 2014 | -- | $312,200 |
| 2013 | -- | $312,200 -1.2% |
| 2012 | -- | $316,000 |
| 2011 | -- | $316,000 |
| 2010 | -- | $316,000 -27.2% |
| 2009 | -- | $434,090 +14.5% |
| 2008 | -- | $379,280 +16.9% |
| 2007 | -- | $324,470 +20.3% |
| 2006 | -- | $269,660 +13.6% |
| 2005 | -- | $237,302 +15.8% |
| 2004 | -- | $204,946 +18.7% |
| 2003 | -- | $172,590 +3.5% |
| 2002 | -- | $166,780 +3.6% |
| 2001 | -- | $160,970 |
Find assessor info on the county website
Neighborhood: 21409
Nearby homes
- $550,0003 bd3 ba1.5k sqft1247 Hilltop Dr, Annapolis, MD 21409Sold

- $455,800-- bd1 ba1k sqft1243 Hilltop Dr, Annapolis, MD 21409Off Market
- $457,800-- bd1 ba1k sqft1249 Hilltop Dr, Annapolis, MD 21409Off Market
- $564,5004 bd2 ba1.8k sqft1241 Hilltop Dr, Annapolis, MD 21409Off Market
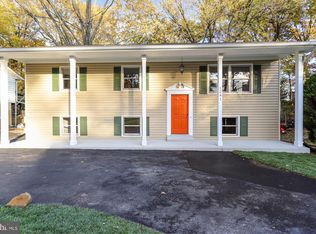
- $484,200-- bd2 ba1.2k sqft1242 Hilltop Dr, Annapolis, MD 21409Off Market
- $486,300-- bd1 ba1.4k sqft1240 Hilltop Dr, Annapolis, MD 21409Off Market
- $511,1003 bd2 ba1.5k sqft1244 Hilltop Dr, Annapolis, MD 21409Off Market
- $590,5004 bd3 ba2.5k sqft1251 Hilltop Dr, Annapolis, MD 21409Off Market
Nearby schools
GreatSchools rating
- 8/10Cape St. Claire Elementary SchoolGrades: PK-5Distance: 0.2 mi
- 9/10Magothy River Middle SchoolGrades: 6-8Distance: 4.1 mi
- 8/10Broadneck High SchoolGrades: 9-12Distance: 0.7 mi
Schools provided by the listing agent
- High: Broadneck
- District: Anne Arundel County Public Schools
Source: Bright MLS. This data may not be complete. We recommend contacting the local school district to confirm school assignments for this home.
Get a cash offer in 3 minutes
Find out how much your home could sell for in as little as 3 minutes with a no-obligation cash offer.
Estimated market value
$669,100
Get a cash offer in 3 minutes
Find out how much your home could sell for in as little as 3 minutes with a no-obligation cash offer.
Estimated market value
$669,100
- Maryland
- Anne Arundel County
- Annapolis
- 21409
- 1245 Hilltop Dr
Nearby cities
Nearby zip codes
Other Annapolis Topics
