South Carolina "Low Country" style manor home situated on 10.52 luxurious lake front acres just 10 minutes from the heart of downtown Winter Park! From the moment you enter the private gated entrance, and cruise down the newly paved drive, you will be in awe of this impressive estate! Passing by the newly fenced green pastures, and the state of the art 10-stall center aisle barn, you will notice a quaint guest cottage, and its perfect location on these premises, tucked toward the edge of the sprawling acreage and out of the line of sight of the breathtaking beauty that is the main house. Beyond the main home you will find the serenity of a forgotten “old Florida” with stately cypress trees surrounding a lagoon with fountain and beyond, the awe-inspiring panoramic view of 400-acre Lake Howell! The Main home boasts a fabulous 3-story design featuring wrap-around balcony style porches, a third-floor balcony and a newly added ground level back porch with retractable screens overlooking a gorgeous salt-water pool and spa. All 3 levels of this home have primary suites. The finely crafted interior finishes include 10 foot ceilings, solid wood flooring, impressive millwork and quintessential designer touches throughout. The ground floor level includes a large kitchen, a well appointed bedroom suite and spacious living and dining areas. Enter the main floor from the enchanting front steps of the home.The second level boasts spectacular views through french doors spanning the entire back of the home and offers spacious entertaining spaces to include charming living room with wood burning fireplace, a spacious dining room, a gorgeous farm-style eat-in kitchen, a well appointed butler's pantry, laundry room and impressive primary suite with it's private den and soothing bathroom. The uppermost level boasts 5 bedrooms and 3 full baths with a primary suite opening onto a balcony giving unparalleled views of the grounds and the private Lake Howell. The immaculate grounds have been manicured to perfection with a multitude of recent additions including the newly built pool/spa, a storybook bridge over the lagoon, a custom boat dock with lift, new irrigation and sod, grounds illumination, a charming roped/illuminated boardwalk, a new secure front gate system, a full house generator, complete fence replacement, brick pavers, complete asphalt surface renewal and more! The idyllic and well appointed barn has a tack room with shower, laundry facility, a newly installed roof, a wash station, fly spray station and all 10 stalls are fully irrigated and wired for electricity. In addition the front pastures have two covered polestalls adding additional livestock or equipment storage. This is truly a remarkable "one of a kind" offering in the enchanting town of Winter Park, Florida. Schedule your private tour today?
Sold for $6,300,000
Zillow last checked:
Listing updated:
Bought with:
Cindy Kuykendall, 3039527
FANNIE HILLMAN & ASSOCIATES
Source: Stellar MLS,MLS#: O6247174 Originating MLS: Orlando Regional
Price history
| Date | Event | Price |
|---|---|---|
| 1/8/2025 | Sold | $6,300,000-10%$963/sqft |
Source:  Stellar MLS #O6247174 Report a problem | ||
| 11/4/2024 | Pending sale | $7,000,000$1,070/sqft |
Source: Stellar MLS #O6247174 Report a problem | ||
| 10/3/2024 | Listed for sale | $7,000,000+47.4%$1,070/sqft |
Source: Stellar MLS #O6247174 Report a problem | ||
| 4/30/2022 | Pending sale | $4,750,000$726/sqft |
Source: Stellar MLS #O6021297 Report a problem | ||
| 4/29/2022 | Listed for sale | $4,750,000+228.7%$726/sqft |
Source: Stellar MLS #O6021297 Report a problem | ||
| 5/3/2011 | Sold | $1,445,000-27.6%$221/sqft |
Source: Public Record Report a problem | ||
| 5/1/2010 | Price change | $1,995,000-11.3%$305/sqft |
Source: Fannie Hillman & Associates #O4753290 Report a problem | ||
| 3/27/2010 | Listed for sale | $2,250,000-8.2%$344/sqft |
Source: Fannie Hillman & Associates #O4753290 Report a problem | ||
| 7/19/2009 | Price change | $2,450,000-12.3%$375/sqft |
Source: Fannie Hillman & Associates #O4753290 Report a problem | ||
| 3/4/2009 | Listed for sale | $2,795,000-5.3%$427/sqft |
Source: Luxury Real Estate #696865 Report a problem | ||
| 8/7/2008 | Price change | $2,950,000-15.6%$451/sqft |
Source: Luxury Real Estate #696865 Report a problem | ||
| 5/24/2008 | Listed for sale | $3,495,000+225.1%$534/sqft |
Source: Luxury Real Estate #696865 Report a problem | ||
| 4/16/1999 | Sold | $1,075,000+13.2%$164/sqft |
Source: Public Record Report a problem | ||
| 11/24/1997 | Sold | $950,000$145/sqft |
Source: Public Record Report a problem | ||
Nearby homes
- $1,075,0004 bd3 ba3k sqft1245 Wading Waters Cir, Winter Park, FL 32792Sold
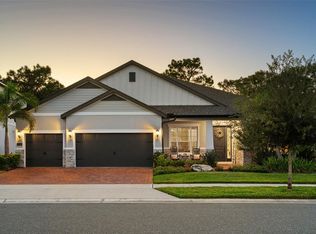
- $1,250,3005 bd5 ba4.3k sqft1241 Wading Waters Cir, Winter Park, FL 32792Off Market
- $910,6004 bd3 ba2.8k sqft1237 Wading Waters Cir, Winter Park, FL 32792Off Market
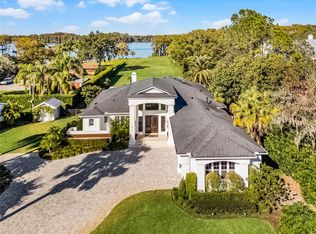
- $3,400,0007 bd5 ba4.9k sqft2810 Lake Howell Ln, Winter Park, FL 32792Sold
Get a cash offer in 3 minutes
Find out how much your home could sell for in as little as 3 minutes with a no-obligation cash offer.
Estimated market value
