A thoughtfully designed Meltebeke home, this four-bedroom, two-and-a-half-bath home sits in the popular Cal Young area, with clean mid-century lines and classic proportions, built around an atrium that fills the main living spaces with natural light throughout the day. Every window and slider in the living room and kitchen looks out directly onto the backyard. The floor plan provides great separation for everyday living.Outside, mature landscaping and raised garden beds surround a private backyard that extends the living space rather than sitting apart from it.Cal Young neighborhood puts everyday convenience close by. Oakway Center's shops and restaurants, several grocery options, and Cal Young Sports Park are all within minutes, with easy access to Beltline and I-5 for getting anywhere in town.To top it off: a 2022 aluminum shingle roof backed by a 50-year warranty, a heat pump water heater, and a high-efficiency wood fireplace insert provide comfort and peace of mind.
Pending
$640,000
1245 Inglewood Ave, Eugene, OR 97401
4beds
1,901sqft
Residential, Single Family Residence
Built in 1974
9,147 Square Feet Lot
$634,300 Zestimate®
$337/sqft
$-- HOA
What's special
Clean mid-century linesHigh-efficiency wood fireplace insertFour-bedroom two-and-a-half-bath homeRaised garden bedsMature landscapingClassic proportions
- 41 days
- 734
- 45
Zillow last checked:
Listing updated:
Listed by:
Bryn Cook 541-505-0691,
Hearthstone Real Estate
Source: RMLS (OR),MLS#: 334852608
Facts & features
Interior
Bedrooms & bathrooms
- Bedrooms: 4
- Bathrooms: 3
- Full bathrooms: 2
- Partial bathrooms: 1
- Main level bathrooms: 3
Rooms
- Room types: Bedroom 4, Atrium, Laundry, Bedroom 2, Bedroom 3, Dining Room, Family Room, Kitchen, Living Room, Primary Bedroom
Primary bedroom
- Features: Sliding Doors, Suite, Walkin Closet, Wallto Wall Carpet
- Level: Main
- Area: 180
- Dimensions: 15 x 12
Bedroom 2
- Features: Wallto Wall Carpet
- Level: Main
- Area: 90
- Dimensions: 10 x 9
Bedroom 3
- Features: Wallto Wall Carpet
- Level: Main
- Area: 120
- Dimensions: 12 x 10
Bedroom 4
- Features: Wallto Wall Carpet
- Level: Main
- Area: 117
- Dimensions: 13 x 9
Dining room
- Features: Sliding Doors
- Level: Main
- Area: 110
- Dimensions: 11 x 10
Family room
- Features: Family Room Kitchen Combo, Sliding Doors
- Level: Main
- Area: 130
- Dimensions: 13 x 10
Kitchen
- Features: Dishwasher, Family Room Kitchen Combo
- Level: Main
- Area: 130
- Width: 10
Living room
- Features: Fireplace Insert, Sliding Doors, Vaulted Ceiling
- Level: Main
- Area: 323
- Dimensions: 19 x 17
Heating
- Forced Air, Heat Pump
Cooling
- Heat Pump
Appliances
- Included: Dishwasher, Disposal, Free-Standing Range, Free-Standing Refrigerator, Microwave, Washer/Dryer
- Laundry: Laundry Room
Features
- Vaulted Ceiling(s), Bathroom, Sink, Family Room Kitchen Combo, Suite, Walk-In Closet(s)
- Flooring: Concrete, Vinyl, Wall to Wall Carpet
- Doors: Sliding Doors
- Windows: Skylight(s)
- Number of fireplaces: 1
- Fireplace features: Insert, Wood Burning
Interior area
- Total structure area: 1,901
- Total interior livable area: 1,901 sqft
Property
Parking
- Total spaces: 2
- Parking features: Driveway, Attached
- Attached garage spaces: 2
- Has uncovered spaces: Yes
Features
- Levels: One
- Stories: 1
- Patio & porch: Deck
- Exterior features: Raised Beds, Yard
- Fencing: Fenced
Lot
- Size: 9,147 Square Feet
- Features: SqFt 7000 to 9999
Details
- Additional structures: ToolShed
- Parcel number: 1096690
Construction
Type & style
- Home type: SingleFamily
- Property subtype: Residential, Single Family Residence
Materials
- T111 Siding, Wood Siding
- Foundation: Slab
- Roof: Metal
Condition
- Resale
- New construction: No
- Year built: 1974
Utilities & green energy
- Sewer: Public Sewer
- Water: Public
Community & HOA
HOA
- Has HOA: No
Location
- Region: Eugene
Financial & listing details
- Price per square foot: $337/sqft
- Tax assessed value: $588,157
- Annual tax amount: $6,506
- Date on market: 9/10/2026
- Cumulative days on market: 41 days
- Listing terms: Cash,Conventional,FHA,VA Loan
Estimated market value
$634,300
$603,000 - $666,000
$2,671/mo
Price history
| Date | Event | Price |
|---|---|---|
| 10/1/2026 | Pending sale | $640,000$337/sqft |
Source:  RMLS (OR) #334852608 Report a problem | ||
| 9/27/2026 | Listed for sale | $640,000$337/sqft |
Source: RMLS (OR) #334852608 Report a problem | ||
| 9/12/2026 | Pending sale | $640,000$337/sqft |
Source: RMLS (OR) #334852608 Report a problem | ||
| 9/10/2026 | Listed for sale | $640,000+5.3%$337/sqft |
Source: RMLS (OR) #334852608 Report a problem | ||
| 4/25/2022 | Sold | $608,000+7.6%$320/sqft |
Source: RMLS (OR) #22090723 Report a problem | ||
| 3/24/2022 | Pending sale | $565,000$297/sqft |
Source: RMLS (OR) #22090723 Report a problem | ||
| 3/17/2022 | Listed for sale | $565,000+76.6%$297/sqft |
Source: RMLS (OR) #22090723 Report a problem | ||
| 9/17/2018 | Sold | $320,000-3%$168/sqft |
Source: RMLS (OR) #18419788 Report a problem | ||
| 9/6/2018 | Pending sale | $330,000$174/sqft |
Source: RE/MAX Integrity #18419788 Report a problem | ||
| 8/3/2018 | Price change | $330,000-10.8%$174/sqft |
Source: RE/MAX Integrity #18419788 Report a problem | ||
| 7/23/2018 | Pending sale | $370,000$195/sqft |
Source: RE/MAX Integrity #18419788 Report a problem | ||
| 6/17/2018 | Price change | $370,000-3.9%$195/sqft |
Source: Owner Report a problem | ||
| 5/5/2018 | Listed for sale | $385,000+26.2%$203/sqft |
Source: Owner Report a problem | ||
| 10/10/2016 | Listing removed | $305,000$160/sqft |
Source: Owner Report a problem | ||
| 5/19/2016 | Listed for sale | $305,000+2%$160/sqft |
Source: Owner Report a problem | ||
| 5/1/2015 | Listing removed | $299,000-3.5%$157/sqft |
Source: Real Estate Professionals Oakmont #14311418 Report a problem | ||
| 7/10/2014 | Price change | $310,000-4.6%$163/sqft |
Source: Owner Report a problem | ||
| 3/30/2014 | Listed for sale | $325,000+4.8%$171/sqft |
Source: Owner Report a problem | ||
| 7/27/2013 | Listing removed | $310,000$163/sqft |
Source: Owner Report a problem | ||
| 6/28/2013 | Listed for sale | $310,000+1.6%$163/sqft |
Source: Owner Report a problem | ||
| 10/17/2005 | Sold | $305,000$160/sqft |
Source: Public Record Report a problem | ||
Public tax history
| Year | Property taxes | Tax assessment |
|---|---|---|
| 2025 | $6,507 +1.3% | $333,945 +3% |
| 2024 | $6,426 +2.6% | $324,219 +3% |
| 2023 | $6,262 +4% | $314,776 +3% |
| 2022 | $6,020 +6.5% | $305,608 +3% |
| 2021 | $5,654 -0.4% | $296,707 +3% |
| 2020 | $5,674 +4.8% | $288,066 +3% |
| 2019 | $5,414 +7.1% | $279,676 +3% |
| 2018 | $5,053 | $271,531 +3% |
| 2017 | $5,053 +5.3% | $263,622 +3% |
| 2016 | $4,797 +5.2% | $255,944 +3% |
| 2015 | $4,559 +3.6% | $248,489 +3% |
| 2014 | $4,403 +7.7% | $241,251 +3% |
| 2013 | $4,088 +8% | $234,224 +3% |
| 2012 | $3,785 | $227,402 +3% |
| 2011 | -- | $220,779 +3% |
| 2010 | -- | $214,349 +3% |
| 2009 | -- | $208,106 +3% |
| 2008 | -- | $202,045 +3% |
| 2007 | -- | $196,160 +3% |
| 2006 | -- | $190,447 +3% |
| 2005 | -- | $184,900 +3% |
| 2004 | -- | $179,515 +3% |
| 2003 | -- | $174,286 +3% |
| 2002 | -- | $169,210 +3% |
| 2001 | -- | $164,282 +3% |
| 2000 | -- | $159,497 |
Find assessor info on the county website
Monthly payment
Est. payment
Payment breakdown
Explore the cost of this home by adjusting the details. Changes won't be saved.Climate risks
Neighborhood: Cal Young
Nearby schools
Schools provided by the listing agent
- Elementary: Willagillespie
- Middle: Cal Young
- High: Sheldon
Source: RMLS (OR). This data may not be complete. We recommend contacting the local school district to confirm school assignments for this home.
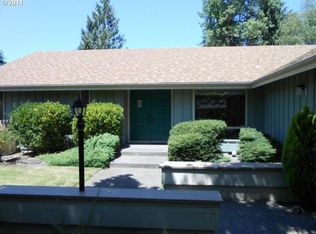

Similar homes
- $649,9004 bd2 ba2.2k sqft1590 Corum Ave, Eugene, OR 97401Active

 MLS ID #160548851, Derrick Roser, Keller Williams Realty Eugene and Springfield. RMLS (OR)
- $650,0003 bd3 ba1.7k sqft1665 Adkins St, Eugene, OR 97401Active
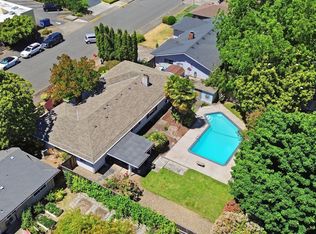 MLS ID #665484963, Jo Ann Zebrowski, RE/MAX Integrity. RMLS (OR)
- $750,0004 bd3 ba2.4k sqft1829 Russet Dr, Eugene, OR 97401Active
 MLS ID #652431312, Roxanne Wergeland, ICON Real Estate Group. RMLS (OR)
- $525,0004 bd2 ba1.6k sqft1522 Russet Dr, Eugene, OR 97401Active
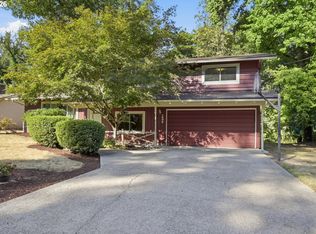 MLS ID #797285558, Kim Arscott, Premiere Property Group LLC. RMLS (OR)
- $549,9004 bd2 ba1.8k sqft1696 Larkspur Loop, Eugene, OR 97401ActiveMLS ID #767602687, Daniel Gandee, Real Broker. RMLS (OR)
- $639,9004 bd2 ba2.1k sqft1271 Arcadia Dr, Eugene, OR 97401ActiveMLS ID #281003851, Kelly Cooley, Windermere RE Lane County. RMLS (OR)
- $614,9003 bd3 ba1.7k sqft2904 Wolf Meadows Ln, Eugene, OR 97408ActiveMLS ID #657206003, Cory Neu, Neu Real Estate. RMLS (OR)
- $699,0003 bd3 ba2.2k sqft367 Spyglass Dr, Eugene, OR 97401ActiveMLS ID #647834028, Mitchell Morgan, Works Real Estate. RMLS (OR)
- $649,0003 bd2 ba1.7k sqft2765 Spring Blvd, Eugene, OR 97403ActiveMLS ID #196427504, Lori Stenshoel, Hybrid Real Estate. RMLS (OR)
- $639,0004 bd3 ba2.2k sqft75 Marlboro Ln, Eugene, OR 97405ActiveMLS ID #330572703, Mara Gregory, Keller Williams Realty Eugene and Springfield. RMLS (OR)
- $625,0005 bd3 ba2.4k sqft4765 Brookwood St, Eugene, OR 97405ActiveMLS ID #175808269, Amber Combs, John L. Scott Eugene. RMLS (OR)
- $740,0004 bd3 ba2.4k sqft2022 Floral Hill Dr, Eugene, OR 97403ActiveMLS ID #733197793, Ericka Tatum, Redfin. RMLS (OR)
- $675,0003 bd3 ba2.2k sqft3298 Saint Thomas St, Eugene, OR 97408ActiveMLS ID #525599778, Tiffany Harness, DC Real Estate Inc. RMLS (OR)
- $585,0004 bd3 ba2.4k sqft175 Bushnell Ln, Eugene, OR 97404ActiveMLS ID #112885079, Emilee Sievers, Hybrid Real Estate. RMLS (OR)
- $649,0003 bd3 ba1.5k sqft59 Adams St, Eugene, OR 97402ActiveMLS ID #772713394, Brooke Elder, eXp Realty LLC. RMLS (OR)
- $739,0004 bd3 ba2.2k sqft2355 Panorama Dr, Eugene, OR 97405ActiveMLS ID #300243634, Brent Cole, Triple Oaks Realty LLC. RMLS (OR)
- $600,0003 bd2 ba1.6k sqft3142 Onyx Pl, Eugene, OR 97405ActiveMLS ID #665923525, Danielle Philpott, DC Real Estate Inc. RMLS (OR)
- $595,0004 bd2 ba2.4k sqft199 Santa Clara Ave, Eugene, OR 97404ActiveMLS ID #750504087, Angela Cherbas, Windermere RE Lane County. RMLS (OR)
- $622,0003 bd2 ba2.1k sqft1680 Westover Dr, Eugene, OR 97403ActiveMLS ID #141509330, Lara Fernandez, United Real Estate Properties. RMLS (OR)
- $725,0003 bd2 ba1.9k sqft32120 Coburg Bottom Loop Rd, Eugene, OR 97408ActiveMLS ID #181369586, Patty Gilstrap, Hybrid Real Estate. RMLS (OR)
