Premium light-filled 2nd floor end unit faces south & east. Lovely views of picturesque park-like commons from a covered private balcony. One deeded carport #69. Beautiful hardwood floors in bedrooms, living room & formal dining room. Stylish kitchen upgrades: Quartz counters, built-in microwave (new in
2020) & Stainless steel Dishwasher (new 1/2023). New gas range/oven to be installed prior to closing.
This unit uniquely has an in-unit Bosch Washer & Dryer. (most units need to use a common laundry room - one for each building). Full bath has newer Maple vanity plus 2nd vanity w/sink, newer light fixtures, large linen closet with bi-fold doors and new tub/shower unit. NEW A/C in Aug 2023 has
one year warranty to 8/23/2024. This ranch condo has been well-maintained. Move-in condition.
Association covers heat, hot water, water & sewer service, use of outdoor pool, bldg insurance, add'l
storage locker & much more (see Agent remarks). Owner only pays for electric service. Walk or bike to U
of M Med Center & Hospital, downtown Ann Arbor, Kerrytown shops & weekly Farmer's Market, Central &
North U of M campuses, as well as Gallop Park. Outdoor enthusiasts can enjoy hiking, walking & running
along numerous trails in Gallop Park plus kayaking & canoeing on the nearby Huron River. Showings
start Sat. April 20th: btwn 11 am & 6 pm by appt (24 hr notice required).
Sold
$302,000
1245 Island Dr APT 204, Ann Arbor, MI 48105
2beds
871sqft
Condominium
Built in 1964
-- sqft lot
$293,300 Zestimate®
$347/sqft
$1,932 Estimated rent
Home value
$293,300
$279,000 - $308,000
$1,932/mo
Zestimate® history
Owner options
List your home for rent
$1,932/mo
Rent Zestimate®
Find your next renter with Zillow Rental Manager. Plus, with online applications, you can quickly screen prospective tenants – for free.
$1,932/mo
Rent Zestimate®
Refinance and save
$2,300/mo
Est. payment
Refinancing to a lower rate could help reduce your monthly payments and save thousands over the life of the loan.
$2,300/mo
Est. payment
Explore your selling options
Work with a Zillow partner agent
Leverage their expertise and Zillow's premium Showcase listings to get your home seen by more buyers.
Get startedList with your own agent
Get your home in front of millions of buyers by listing it on Zillow.
Learn how to do itSell it yourself
Take full control of how buyers see your home on Zillow by listing For Sale by Owner (FSBO).
List your homeWhat's special
Outdoor poolHot waterRanch condoBeautiful hardwood floorsNewer maple vanityQuartz countersNew tub
Zillow last checked:
Listing updated:
Listed by:
Glenda Gerbstadt 734-646-4463,
Coldwell Banker Realty
Bought with:
Thomas M Turco
Source: MichRIC,MLS#: 24017967
Facts & features
Interior
Bedrooms & bathrooms
- Bedrooms: 2
- Bathrooms: 1
- Full bathrooms: 1
- Main level bedrooms: 2
Primary bedroom
- Description: wood
- Level: Upper
- Area: 143
- Dimensions: 13.00 x 11.00
Bedroom 2
- Description: wood
- Level: Upper
- Area: 120
- Dimensions: 12.00 x 10.00
Bathroom 1
- Description: vinyl
- Level: Upper
- Area: 35
- Dimensions: 7.00 x 5.00
Dining room
- Description: wood
- Level: Upper
- Area: 99
- Dimensions: 11.00 x 9.00
Kitchen
- Description: vinyl
- Level: Upper
- Area: 63
- Dimensions: 7.00 x 9.00
Laundry
- Description: vinyl
- Level: Upper
- Area: 30
- Dimensions: 6.00 x 5.00
Living room
- Description: wood
- Level: Upper
- Area: 220
- Dimensions: 20.00 x 11.00
Heating
- Baseboard, Forced Air, Hot Water
Cooling
- Central Air
Appliances
- Included: Dishwasher, Disposal, Dryer, Microwave, Oven, Range, Refrigerator, Washer
- Laundry: Electric Dryer Hookup, In Unit, Laundry Room, Main Level, See Remarks
Features
- Flooring: Vinyl, Wood
- Basement: Slab
- Has fireplace: No
Interior area
- Total structure area: 871
- Total interior livable area: 871 sqft
Property
Parking
- Parking features: Additional Parking
Features
- Stories: 1
- Exterior features: Balcony
- Has private pool: Yes
- Pool features: In Ground, Association
- Waterfront features: River
Details
- Parcel number: 090921401088
- Zoning description: R4A
Construction
Type & style
- Home type: Condo
- Architectural style: Ranch
- Property subtype: Condominium
Materials
- Brick
- Roof: Asphalt
Condition
- New construction: No
- Year built: 1964
Utilities & green energy
- Sewer: Public Sewer
- Water: Public
- Utilities for property: Natural Gas Connected, Cable Connected
Community & HOA
Community
- Subdivision: River House Condominium
HOA
- Has HOA: Yes
- Amenities included: End Unit, Laundry, Pool, Storage
- Services included: Other, Water, Trash, Snow Removal, Sewer, Maintenance Grounds, Heat
- HOA fee: $278 monthly
- HOA phone: 734-585-5174
Location
- Region: Ann Arbor
Financial & listing details
- Price per square foot: $347/sqft
- Tax assessed value: $75,574
- Annual tax amount: $4,846
- Date on market: 4/19/2024
- Listing terms: Cash,Conventional
- Road surface type: Paved
Price history
| Date | Event | Price |
|---|---|---|
| 7/1/2024 | Sold | $302,000+2.4%$347/sqft |
Source:  MichRIC #24017967 Report a problem MichRIC #24017967 Report a problem | ||
| 4/23/2024 | Pending sale | $295,000$339/sqft |
Source: MichRIC #24017967 Report a problem | ||
| 4/19/2024 | Listed for sale | $295,000+18337.5%$339/sqft |
Source:  Realcomp II #20240023214 Report a problem Realcomp II #20240023214 Report a problem | ||
| 4/9/2020 | Sold | $1,600-99%$2/sqft |
Source: Agent Provided Report a problem | ||
| 3/28/2020 | Listing removed | $1,600$2/sqft |
Source: Coldwell Banker Weir Manuel #3272025 Report a problem | ||
| 3/19/2020 | Listed for rent | $1,600$2/sqft |
Source: Coldwell Banker Weir Manuel #3272025 Report a problem | ||
| 8/8/2010 | Listing removed | $164,900$189/sqft |
Source: COLDWELL BANKER WEIR MANUEL-A A #210079186 Report a problem | ||
| 7/10/2010 | Listed for sale | $164,900$189/sqft |
Source: Coldwell Banker Weir Manuel #210079186 Report a problem | ||
Public tax history
| Year | Property taxes | Tax assessment |
|---|---|---|
| 2025 | $4,649 | $121,300 +1.2% |
| 2024 | -- | $119,900 +5.3% |
| 2023 | -- | $113,900 +13.3% |
| 2022 | -- | $100,500 -5% |
| 2021 | -- | $105,800 +6.4% |
| 2020 | $4,282 | $99,400 +3.3% |
| 2019 | -- | $96,200 +10.7% |
| 2018 | -- | $86,900 -4.8% |
| 2017 | $3,767 | $91,300 +50% |
| 2016 | $3,767 +4.3% | $60,882 +0.3% |
| 2015 | $3,612 | $60,700 +3.2% |
| 2014 | $3,612 | $58,805 |
| 2013 | $3,612 | $58,805 +2.4% |
| 2012 | -- | $57,427 +2.7% |
| 2011 | -- | $55,918 +1.7% |
| 2010 | -- | $54,984 -0.3% |
| 2009 | -- | $55,150 +4.4% |
| 2008 | -- | $52,826 +11.5% |
| 2007 | -- | $47,381 -31.9% |
| 2005 | -- | $69,600 +9.4% |
| 2004 | -- | $63,600 +6.7% |
| 2003 | -- | $59,600 +19.2% |
| 2002 | $1,888 +41.8% | $50,000 +20.8% |
| 2001 | $1,332 -9.6% | $41,400 +5.9% |
| 2000 | $1,474 | $39,100 +5.7% |
| 1999 | -- | $37,000 |
Find assessor info on the county website
Neighborhood: Broadway
Nearby homes
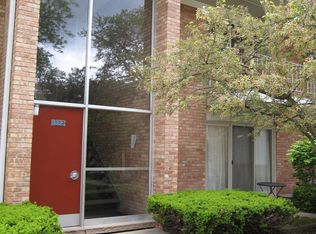
- $250,4002 bd1 ba871 sqft1245 Island Dr APT 103, Ann Arbor, MI 48105Off Market
- $262,3002 bd1 ba871 sqft1245 Island Dr APT 203, Ann Arbor, MI 48105Off Market

- $179,700-- bd1 ba458 sqft1245 Island Dr APT 101, Ann Arbor, MI 48105Off Market
- $283,6002 bd1 ba868 sqft1245 Island Dr APT 201, Ann Arbor, MI 48105Off Market

- $--2 bd1 ba871 sqft1245 Island Dr, Ann Arbor, MI 48105Off Market
- $1,9002 bd1 ba871 sqft1249 Island Dr APT 101, Ann Arbor, MI 48105For Rent
- $246,6002 bd1 ba871 sqft1245 Island Dr APT 104, Ann Arbor, MI 48105Off Market
- $153,800-- bd1 ba458 sqft1245 Island Dr APT 102, Ann Arbor, MI 48105Sold
Nearby schools
GreatSchools rating
- 8/10Northside Elementary SchoolGrades: PK-8Distance: 0.5 mi
- 10/10Skyline High SchoolGrades: 9-12Distance: 2.6 mi
- 9/10Clague Middle SchoolGrades: 6-8Distance: 1.9 mi
Schools provided by the listing agent
- Elementary: Northside Elementary School
- Middle: Clague Middle School
- High: Skyline High School
Source: MichRIC. This data may not be complete. We recommend contacting the local school district to confirm school assignments for this home.
Get a cash offer in 3 minutes
Find out how much your home could sell for in as little as 3 minutes with a no-obligation cash offer.
Estimated market value
$293,300
Get a cash offer in 3 minutes
Find out how much your home could sell for in as little as 3 minutes with a no-obligation cash offer.
Estimated market value
$293,300
- Michigan
- Washtenaw County
- Ann Arbor
- 48105
- Broadway
- 1245 Island Dr Apartment 204
Nearby cities
Nearby neighborhoods
Nearby zip codes
Other Ann Arbor Topics
