Prepare to be impressed by this spacious home, ideally situated on a premium cul-de-sac lot! Step inside to the well-designed floorplan featuring a sizeable living room with vaulted ceilings upon entry, and a sunken family room complete with wood-burning fireplace, wet bar, and access to the stunning backyard. One bedroom is conveniently located on this level, perfect for guests or a home office, and three more are found upstairs, including a fully remodeled primary suite. This retreat features dual closets, double vanity, custom barn door, and large, step-in shower. The other bedrooms are generously sized and offer extra deep closets for ample storage. Enjoy year-round comfort and peace of mind with a newer furnace, central A/C condenser, and new double-pane windows. Other highlights include solid oak flooring in the entry and staircase, and new luxury vinyl plank and carpet throughout much of the home. The exterior is equally impressive; your private sanctuary awaits with beautiful, mature landscaping, two large decks, multiple seating areas, and an expansive lawn. The side yard can even be adjusted to allow for RV parking! Be sure to check out the 3D virtual tour- this stunning property is priced to sell and won't last long!
Closed
$514,000
1245 Junction Ct, Sparks, NV 89434
4beds
2,128sqft
Single Family Residence
Built in 1980
8,712 Square Feet Lot
$535,800 Zestimate®
$242/sqft
$3,153 Estimated rent
Home value
$535,800
$488,000 - $589,000
$3,153/mo
Zestimate® history
Owner options
List your home for rent
$3,153/mo
Rent Zestimate®
Find your next renter with Zillow Rental Manager. Plus, with online applications, you can quickly screen prospective tenants – for free.
$3,153/mo
Rent Zestimate®
Refinance and save
$3,158/mo
Est. payment
Refinancing to a lower rate could help reduce your monthly payments and save thousands over the life of the loan.
$3,158/mo
Est. payment
Explore your selling options
Work with a Zillow partner agent
Leverage their expertise and Zillow's premium Showcase listings to get your home seen by more buyers.
Get startedList with your own agent
Get your home in front of millions of buyers by listing it on Zillow.
Learn how to do itSell it yourself
Take full control of how buyers see your home on Zillow by listing For Sale by Owner (FSBO).
List your homeWhat's special
Rv parkingCustom barn doorMature landscapingFully remodeled primary suitePremium cul-de-sac lotSolid oak flooringStunning backyard
Zillow last checked:
Listing updated:
Listed by:
Alicia Gardner S.188797 775-250-8915,
Redfin
Bought with:
Annette Junell, BS.144703
Keller Williams Group One Inc.
Source: NNRMLS,MLS#: 250051753
Facts & features
Interior
Bedrooms & bathrooms
- Bedrooms: 4
- Bathrooms: 3
- Full bathrooms: 3
Heating
- Forced Air, Natural Gas
Cooling
- Central Air, Refrigerated
Appliances
- Included: Additional Refrigerator(s), Dishwasher, Disposal, Dryer, Electric Cooktop, Oven, Refrigerator, Washer
- Laundry: Cabinets, Laundry Area, Washer Hookup
Features
- Entrance Foyer, High Ceilings, Vaulted Ceiling(s)
- Flooring: Carpet, Ceramic Tile, Luxury Vinyl
- Windows: Blinds, Double Pane Windows, Skylight(s), Vinyl Frames
- Number of fireplaces: 1
- Fireplace features: Wood Burning
- Common walls with other units/homes: No Common Walls
Interior area
- Total structure area: 2,128
- Total interior livable area: 2,128 sqft
Property
Parking
- Total spaces: 2
- Parking features: Attached, Garage, Garage Door Opener
- Attached garage spaces: 2
Features
- Levels: Tri-Level
- Stories: 2
- Patio & porch: Patio, Deck
- Exterior features: None
- Pool features: None
- Spa features: None
- Fencing: Back Yard
- Has view: Yes
- View description: Mountain(s), Trees/Woods
Lot
- Size: 8,712 Square Feet
- Features: Cul-De-Sac, Landscaped, Level, Sprinklers In Front, Sprinklers In Rear
Details
- Additional structures: Gazebo
- Parcel number: 03642308
- Zoning: SF-6/PUD
Construction
Type & style
- Home type: SingleFamily
- Property subtype: Single Family Residence
Materials
- Foundation: Concrete Perimeter, Crawl Space
- Roof: Composition,Pitched,Shingle
Condition
- New construction: No
- Year built: 1980
Utilities & green energy
- Sewer: Public Sewer
- Water: Public
- Utilities for property: Cable Available, Electricity Connected, Internet Available, Natural Gas Connected, Phone Available, Sewer Connected, Water Connected
Community & HOA
Community
- Security: Smoke Detector(s)
- Subdivision: Willow Creek Station 1
HOA
- Has HOA: No
Location
- Region: Sparks
Financial & listing details
- Price per square foot: $242/sqft
- Tax assessed value: $207,560
- Annual tax amount: $1,859
- Date on market: 6/19/2025
- Cumulative days on market: 45 days
- Listing terms: 1031 Exchange,Cash,Conventional,FHA,VA Loan
Price history
| Date | Event | Price |
|---|---|---|
| 7/31/2025 | Sold | $514,000-2.1%$242/sqft |
Source:  NNRMLS #250051753 Report a problem NNRMLS #250051753 Report a problem | ||
| 7/9/2025 | Contingent | $525,000$247/sqft |
Source: NNRMLS #250051753 Report a problem | ||
| 6/19/2025 | Listed for sale | $525,000$247/sqft |
Source: NNRMLS #250051753 Report a problem | ||
Public tax history
| Year | Property taxes | Tax assessment |
|---|---|---|
| 2026 | $1,911 +2.8% | $72,647 -2% |
| 2025 | $1,860 +3.1% | $74,117 +1.1% |
| 2024 | $1,804 +3% | $73,309 +2.4% |
| 2023 | $1,751 +2.9% | $71,617 +20.7% |
| 2022 | $1,701 +3% | $59,345 +11.4% |
| 2021 | $1,652 +3% | $53,295 +1.8% |
| 2020 | $1,603 -3% | $52,372 |
| 2019 | $1,652 +3% | $52,372 +11.5% |
| 2018 | $1,603 +9.6% | $46,958 +3.4% |
| 2017 | $1,463 | $45,395 +0.5% |
| 2016 | $1,463 | $45,169 +3.4% |
| 2015 | $1,463 +3% | $43,696 +6.2% |
| 2014 | $1,420 | $41,156 +8.8% |
| 2013 | $1,420 | $37,843 |
| 2012 | -- | $37,843 -0.6% |
| 2011 | -- | $38,090 -9.1% |
| 2010 | -- | $41,881 -14% |
| 2009 | -- | $48,727 -5.2% |
| 2008 | -- | $51,378 -14.5% |
| 2007 | -- | $60,083 +11.1% |
| 2006 | -- | $54,061 +14.6% |
| 2005 | -- | $47,192 +7.4% |
| 2004 | -- | $43,949 -0.5% |
| 2003 | -- | $44,160 +0.7% |
| 2002 | -- | $43,866 |
| 2001 | -- | $43,866 |
Find assessor info on the county website
Neighborhood: 89434
Nearby homes
- $558,0004 bd3 ba2.1k sqft1249 Junction Ct, Sparks, NV 89434Off Market
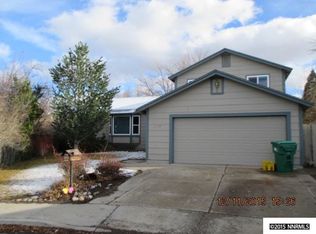
- $505,0003 bd2 ba1.6k sqft1241 Junction Ct, Sparks, NV 89434Off Market
- $554,1004 bd3 ba2.1k sqft1240 Pullman Dr, Sparks, NV 89434Off Market
- $531,4004 bd2 ba1.8k sqft1232 Pullman Dr, Sparks, NV 89434Off Market
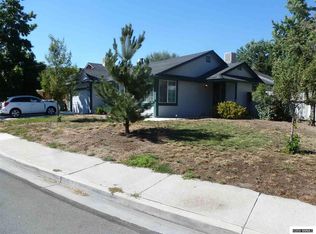
- $421,7003 bd2 ba1.4k sqft1248 Pullman Dr, Sparks, NV 89434Off Market
- $579,7004 bd3 ba2.1k sqft1224 Pullman Dr, Sparks, NV 89434Off Market
- $417,2002 bd2 ba1.1k sqft1252 Pullman Dr, Sparks, NV 89434Off Market
- $412,3002 bd2 ba1.2k sqft1255 Junction Ct, Sparks, NV 89434Off Market
Nearby schools
GreatSchools rating
- 6/10Katherine Dunn Elementary SchoolGrades: PK-5Distance: 0.3 mi
- 5/10George L Dilworth Middle SchoolGrades: 6-8Distance: 1.2 mi
- 4/10Edward C Reed High SchoolGrades: 9-12Distance: 1 mi
Schools provided by the listing agent
- Elementary: Dunn
- Middle: Dilworth
- High: Reed
Source: NNRMLS. This data may not be complete. We recommend contacting the local school district to confirm school assignments for this home.
Get a cash offer in 3 minutes
Find out how much your home could sell for in as little as 3 minutes with a no-obligation cash offer.
Estimated market value
$535,800
Get a cash offer in 3 minutes
Find out how much your home could sell for in as little as 3 minutes with a no-obligation cash offer.
Estimated market value
$535,800
- Nevada
- Washoe County
- Sparks
- 89434
- 1245 Junction Ct
