Skip main navigation
Sold for $1,274,000
  • $1,274,000

    1245 Justin Ln, Nipomo, CA 93444

    2beds
    1,785sqft
    Single Family Residence
    Built in 2021
    10,454 Square Feet Lot
    $1,293,800 Zestimate®
    $714/sqft
    $3,869 Estimated rent

    Home value

    $1,293,800

    $1.19M - $1.41M

    $3,869/mo

    Zestimate® history
    Loading
    Loading...

    Owner options

    List your home for rent

    $3,869/mo

    Rent Zestimate®

    Find your next renter with Zillow Rental Manager. Plus, with online applications, you can quickly screen prospective tenants – for free.

    Learn more

    $3,869/mo

    Rent Zestimate®

    Refinance and save

    $8,518/mo

    Est. payment

    Refinancing to a lower rate could help reduce your monthly payments and save thousands over the life of the loan.

    See today's rates

    $8,518/mo

    Est. payment

    Explore your selling options

    Work with a Zillow partner agent

    Leverage their expertise and Zillow's premium Showcase listings to get your home seen by more buyers.

    Get started

    List with your own agent

    Get your home in front of millions of buyers by listing it on Zillow.

    Learn how to do it

    Sell it yourself

    Take full control of how buyers see your home on Zillow by listing For Sale by Owner (FSBO).

    List your home

    What's special

    Five fruit treesBeautiful fountainSpa-like bathStone accentsRose and veggie gardensStunning kitchenQuiet cul-de-sac
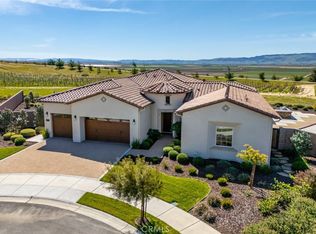
    Step into unparalleled elegance with this single-level Solvang model, perched on a premium almost 11,000sf vineyard and mountain view lot in Trilogy at Monarch Dunes. Nestled at the end of a quiet cul-de-sac, this 2-bedroom plus office, 2-bathroom SOLAR and SMART home exudes the effortless sophistication of a model home, with tile floors, neutral palettes, & abundant natural light. The award-winning floor plan centers around a spacious great room with soaring ceilings, seamlessly connecting to a stunning kitchen featuring a custom waterfall-edge island, quartz countertops, top-tier GE Profile appliances, reverse osmosis system plumbed into fridge & spigot, five-burner gas stove, and stained maple soft-close cabinetry with pull-out drawers. A large pantry & oversized laundry room with desk and ample storage add both function and style. The primary suite is a serene retreat, offering breathtaking vineyard and mountain views, high ceilings, a spa-like bath with dual sinks, quartz countertops, walk-in shower with bench and decorative tile, & an expansive walk-in closet. The guest wing includes a corner bedroom with two large windows, a bath with soaking tub/shower combo, and an office , perfect for work, study or even a 3rd bedroom! Designed for modern living, this smart home features sophisticated automation: lighting with dimmers, thermostat, solar, water heater, appliances, remote entry, and voice activation via Alexa and Siri, along with Ring, MyQ, Rachio irrigation, interne t booster for outdoor WIFI coverage, smart HQ, and programmable outdoor lighting/fountain. Step outside to your private resort: four distinct patios for alfresco dining, sun lounging, yoga, or morning reading, surrounded by lush, low-maintenance landscaping with beautiful fountain setting a peaceful tone with rose and veggie gardens, five fruit trees, and panoramic vineyard and mountain vistas. Stone accents, paver driveway, and southern exposure complete the idyllic setting. Live the Trilogy lifestyle with championship golf, fine dining, luxury spa, state-of-the-art fitness, and endless social opportunities. Relax in the expansive backyard and enjoy sweeping views of wildflower meadows and even NASA and SpaceX launches from Vandenberg. Golf course community with all the amenities right at your fingertips & just five miles from Oso Flaco Lake State Park dunes and beaches. Exceptional design, luxury, and technology converge to create a home that's more than a residenceit's a lifestyle.

    Zillow last checked:

    Listing updated:

    Listed by:

    Christa Jo Lowry DRE#: 01888396 805-710-1687,

    BHGRE Haven Properties

    Bought with:

    Default Non Member

    Unknown Office

    Source: North Santa Barbara County MLS,MLS#: 25001753MLS Logo

    Facts & features

    Interior

    Bedrooms & bathrooms
    • Bedrooms: 2
    • Bathrooms: 2
    • Full bathrooms: 2
    Primary bedroom
    • Level: Lower
    Dining room
    • Features: Breakfast Bar, Breakfast Area, Dining Area, In Living
    Heating
    • Forced Air
    Cooling
    • Ceiling Fan(s)
    Appliances
    • Included: Dishwasher, Other, Refrigerator, Microwave, Water Softener
    • Laundry: Inside
    Features
    • Pantry
    • Flooring: Carpet, Tile
    • Windows: Double Pane Windows
    Interior area
    • Total structure area: 1,785
    • Total interior livable area: 1,785 sqft

    Property

    Parking
    • Total spaces: 2
    • Parking features: Other, Attached
    • Attached garage spaces: 2
    Features
    • Stories: 1
    • Entry location: No Stairs to Entry
    • Patio & porch: Patio
    • Pool features: Optional Service
    • Has view: Yes
    • View description: Hill/Peak/Mnt, Other
    Lot
    • Size: 10,454 Square Feet
    • Features: Cul-De-Sac, Vineyard, Sidewalks, Street Lights, Curbs/Gutter
    Details
    • Parcel number: 091513019
    • Zoning description: Residential Single Family
    • Special conditions: Standard

    Construction

    Type & style
    • Home type: SingleFamily
    • Property subtype: Single Family Residence
    Materials
    • Stucco
    • Foundation: Slab
    • Roof: Tile
    Condition
    • Year built: 2021

    Utilities & green energy

    • Electric: Photovoltaics Leased
    • Sewer: Public Sewer
    • Water: Private
    Green energy
    • Green verification: Unknown
    • Energy efficient items: Other - See Remarks
    • Energy generation: Unknown

    Community & HOA

    Community
    • Features: Optional Services: Pool, Golf Course, Tennis, Sauna, Spa, Gym, Clubhouse
    • Security: Security Alarm
    HOA
    • Has HOA: Yes
    • Services included: Prop Management, Maintenance Structure
    • HOA fee: $556 monthly
    Location
    • Region: Nipomo

    Financial & listing details

    • Price per square foot: $714/sqft
    • Tax assessed value: $1,075,294
    • Annual tax amount: $11,443
    • Date on market: 8/29/2025
    • Cumulative days on market: 78 days
    • Listing terms: New Loan,Cash
    • Road surface type: Paved

    Price history

    DateEventPrice
    1/15/2026Sold$1,274,000$714/sqft
    Source: North Santa Barbara County MLS #25001753 Report a problem
    1/15/2026Pending sale$1,274,000$714/sqft
    Source: CRMLS #PI25190443 Report a problem
    12/17/2025Contingent$1,274,000$714/sqft
    Source: CRMLS #PI25190443 Report a problem
    12/3/2025Pending sale$1,274,000$714/sqft
    Source: CRMLS #PI25190443 Report a problem
    11/15/2025Contingent$1,274,000$714/sqft
    Source: CRMLS #PI25190443 Report a problem
    11/15/2025Pending sale$1,274,000$714/sqft
    Source: North Santa Barbara County MLS #25001753 Report a problem
    10/8/2025Price change$1,274,000-1.9%$714/sqft
    Source: North Santa Barbara County MLS #25001753 Report a problem
    8/29/2025Listed for sale$1,299,000+44.4%$728/sqft
    Source: CRMLS #PI25190443 Report a problem
    7/28/2021Sold$899,500$504/sqft
    Source: Public Record Report a problem

    Public tax history

    YearProperty taxesTax assessment
    2025$11,443 +3.5%$1,075,294 +2%
    2024$11,060 +14%$1,054,211 +15%
    2023$9,702 +1.5%$917,082 +2%
    2022$9,555 +353.4%$899,100 +361.6%
    2021$2,108 -31.5%$194,775 +1%
    2020$3,078 $192,778
    Find assessor info on the county website

    Neighborhood: 93444

    Nearby schools

    GreatSchools rating
    Get pre-qualified for a loan
    At Zillow Home Loans, we can pre-qualify you in as little as 5 minutes with no impact to your credit score.

    An equal housing lender. NMLS #10287.

    Sell for more on Zillow
    Get a Zillow Showcase℠ listing at no additional cost and you could sell for .
    $1,293,800
    2% more
    +$25,876
    With Zillow Showcase(estimated)
    $1,319,676