Located in the heart of Broad Ripple, This rare 3-bedroom, 2-bath home stands out. Set just a short walk from the Monon Trail and Broad Ripple Village, this one gives you space, updates, and a location that checks all the boxes. The curb appeal grabs your attention right away, with mature trees and a private, fenced backyard that feels like your own little park. Inside, you'll appreciate the work that's already been done: fully updated kitchen in 2015 with stainless appliances, new cabinets, lighting, and a stylish backsplash. Both bathrooms have been renovated, and the primary suite features a true walk-in closet. What makes this home stand out even more are the updates behind the scenes: new flat roof scheduled to be replaced, newly hydro-jetted sewer line connecting to city, double-pane windows, upgraded plumbing and electrical, replaced sewer line, newer HVAC, and basement window updates. The home's been thoroughly cared for, with a long list of improvements from 2015 to 2024-including major system upgrades and thoughtful landscaping touches. Whether you're sipping coffee on the back deck, enjoying the shade of the mature trees, or hosting friends for dinner just minutes from your favorite Broad Ripple spots, this home delivers the lifestyle you're after-comfortable, low-maintenance, and full of character.
Sold
$360,000
1245 Kessler Boulevard East Dr, Indianapolis, IN 46220
3beds
1,932sqft
Residential, Single Family Residence
Built in 1925
8,712 Square Feet Lot
$362,100 Zestimate®
$186/sqft
$2,660 Estimated rent
Home value
$362,100
$333,000 - $395,000
$2,660/mo
Zestimate® history
Owner options
List your home for rent
$2,660/mo
Rent Zestimate®
Find your next renter with Zillow Rental Manager. Plus, with online applications, you can quickly screen prospective tenants – for free.
$2,660/mo
Rent Zestimate®
Refinance and save
$1,810/mo
Est. payment
Refinancing to a lower rate could help reduce your monthly payments and save thousands over the life of the loan.
$1,810/mo
Est. payment
Explore your selling options
Work with a Zillow partner agent
Leverage their expertise and Zillow's premium Showcase listings to get your home seen by more buyers.
Get startedList with your own agent
Get your home in front of millions of buyers by listing it on Zillow.
Learn how to do itSell it yourself
Take full control of how buyers see your home on Zillow by listing For Sale by Owner (FSBO).
List your homeWhat's special
Back deckStylish backsplashMature treesFully updated kitchenStainless appliancesNew cabinetsPrivate fenced backyard
Zillow last checked:
Listing updated:
Listed by:
Robyn Breece 317-438-2371,
@properties
Bought with:
Maggie Whittington
@properties
Source: MIBOR as distributed by MLS GRID,MLS#: 22037954
Facts & features
Interior
Bedrooms & bathrooms
- Bedrooms: 3
- Bathrooms: 2
- Full bathrooms: 2
- Main level bathrooms: 2
- Main level bedrooms: 3
Primary bedroom
- Level: Main
- Area: 156 Square Feet
- Dimensions: 13x12
Bedroom 2
- Level: Main
- Area: 135 Square Feet
- Dimensions: 15x09
Bedroom 3
- Level: Main
- Area: 135 Square Feet
- Dimensions: 15x09
Dining room
- Level: Main
- Area: 154 Square Feet
- Dimensions: 14x11
Kitchen
- Level: Main
- Area: 165 Square Feet
- Dimensions: 15x11
Living room
- Level: Main
- Area: 209 Square Feet
- Dimensions: 19x11
Heating
- Forced Air, Electric
Cooling
- Heat Pump
Appliances
- Included: Dishwasher, Dryer, Electric Water Heater, Disposal, Microwave, Electric Oven, Refrigerator, Washer
- Laundry: In Basement
Features
- Entrance Foyer, Hardwood Floors, Smart Thermostat, Walk-In Closet(s)
- Flooring: Hardwood
- Basement: Unfinished
- Number of fireplaces: 1
- Fireplace features: Living Room
Interior area
- Total structure area: 1,932
- Total interior livable area: 1,932 sqft
- Finished area below ground: 0
Property
Parking
- Total spaces: 2
- Parking features: Attached, Concrete
- Attached garage spaces: 2
Features
- Levels: One
- Stories: 1
- Patio & porch: Deck, Screened
Lot
- Size: 8,712 Square Feet
- Features: Mature Trees
Details
- Parcel number: 490706109278000801
- Horse amenities: None
Construction
Type & style
- Home type: SingleFamily
- Architectural style: Traditional
- Property subtype: Residential, Single Family Residence
Materials
- Aluminum Siding
- Foundation: Block
Condition
- New construction: No
- Year built: 1925
Utilities & green energy
- Water: Public
Community & HOA
Community
- Subdivision: Maple Lawn
HOA
- Has HOA: No
Location
- Region: Indianapolis
Financial & listing details
- Price per square foot: $186/sqft
- Tax assessed value: $384,300
- Annual tax amount: $3,030
- Date on market: 6/19/2025
- Cumulative days on market: 18 days
Price history
| Date | Event | Price |
|---|---|---|
| 8/4/2025 | Sold | $360,000-1.4%$186/sqft |
Source:  MIBOR as distributed by MLS GRID #22037954 Report a problem MIBOR as distributed by MLS GRID #22037954 Report a problem | ||
| 7/4/2025 | Pending sale | $365,000$189/sqft |
Source: MIBOR as distributed by MLS GRID #22037954 Report a problem | ||
| 6/19/2025 | Listed for sale | $365,000$189/sqft |
Source: MIBOR as distributed by MLS GRID #22037954 Report a problem | ||
| 6/5/2025 | Listing removed | $365,000$189/sqft |
Source: MIBOR as distributed by MLS GRID #22037954 Report a problem | ||
| 5/12/2025 | Pending sale | $365,000$189/sqft |
Source: MIBOR as distributed by MLS GRID #22037954 Report a problem | ||
| 5/10/2025 | Listed for sale | $365,000+10.6%$189/sqft |
Source: MIBOR as distributed by MLS GRID #22037954 Report a problem | ||
| 8/5/2022 | Sold | $330,000+1.5%$171/sqft |
Source: MIBOR as distributed by MLS GRID #21867898 Report a problem | ||
| 7/12/2022 | Pending sale | $325,000$168/sqft |
Source: MIBOR as distributed by MLS GRID #21867898 Report a problem | ||
| 7/7/2022 | Listed for sale | $325,000+62.5%$168/sqft |
Source: MIBOR as distributed by MLS GRID #21867898 Report a problem | ||
| 12/18/2015 | Sold | $200,000-4.7%$104/sqft |
Source: MIBOR as distributed by MLS GRID #21382407 Report a problem | ||
| 10/29/2015 | Listed for sale | $209,900+162.4%$109/sqft |
Source: Encore Sotheby's International Realty #21382407 Report a problem | ||
| 7/20/2015 | Sold | $80,000$41/sqft |
Source: Public Record Report a problem | ||
Public tax history
| Year | Property taxes | Tax assessment |
|---|---|---|
| 2025 | $4,264 +4% | $384,300 +8.3% |
| 2024 | $4,102 +35.4% | $354,900 +3.1% |
| 2023 | $3,029 +10.9% | $344,100 +35% |
| 2022 | $2,732 +2.5% | $254,800 +8% |
| 2021 | $2,664 +2% | $236,000 -5.4% |
| 2020 | $2,613 +4.4% | $249,600 +12.9% |
| 2019 | $2,502 +15.3% | $221,100 +5.1% |
| 2018 | $2,170 +1% | $210,300 +4.3% |
| 2017 | $2,148 +44.1% | $201,600 +1.7% |
| 2016 | $1,491 -1.3% | $198,300 +33.6% |
| 2014 | $1,511 +5.4% | $148,400 +6.3% |
| 2013 | $1,433 | $139,600 -5.2% |
| 2012 | $1,433 | $147,300 +23.3% |
| 2011 | -- | $119,500 |
| 2010 | $1,060 +7.2% | $119,500 -1.8% |
| 2009 | $989 | $121,700 +6.9% |
| 2007 | -- | $113,800 -16.3% |
| 2006 | -- | $135,900 +30.8% |
| 2005 | -- | $103,900 |
| 2004 | -- | $103,900 |
| 2003 | -- | $103,900 +219.7% |
| 2002 | -- | $32,500 +200.1% |
| 2001 | -- | $10,830 |
| 2000 | -- | $10,830 |
Find assessor info on the county website
Neighborhood: Canterbury
Nearby homes
- $310,5003 bd2 ba1.5k sqft1223 Kessler Boulevard East Dr, Indianapolis, IN 46220Off Market

- $354,5002 bd2 ba887 sqft1247 Kessler Boulevard East Dr, Indianapolis, IN 46220Off Market
- $447,9003 bd2 ba2.6k sqft5882 Haverford Ave, Indianapolis, IN 46220Off Market
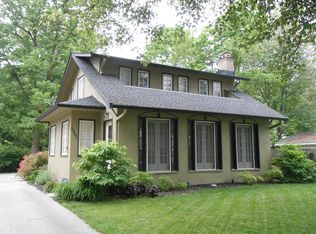
- $280,7002 bd1 ba1.1k sqft1249 Kessler Boulevard East Dr, Indianapolis, IN 46220Off Market

- $287,5003 bd1 ba2.9k sqft1221 Kessler Boulevard East Dr, Indianapolis, IN 46220Sold
- $353,0003 bd2 ba1.9k sqft5895 Crestview Ave, Indianapolis, IN 46220Off Market
- $373,0003 bd2 ba2.5k sqft5895 N Crestview Ave, Indianapolis, IN 46220Off Market
- $281,7002 bd2 ba1.1k sqft5872 Haverford Ave, Indianapolis, IN 46220Off Market
Nearby schools
GreatSchools rating
- 4/10Eliza A. Blaker School 55Grades: PK-5Distance: 0.8 mi
- NABroad Ripple Middle School - An IB World SchoolGrades: 6-8Distance: 0.5 mi
- 2/10Shortridge High SchoolGrades: 9-12Distance: 3.2 mi
Get a cash offer in 3 minutes
Find out how much your home could sell for in as little as 3 minutes with a no-obligation cash offer.
Estimated market value
$362,100
Get a cash offer in 3 minutes
Find out how much your home could sell for in as little as 3 minutes with a no-obligation cash offer.
Estimated market value
$362,100
- Indiana
- Marion County
- Indianapolis
- 46220
- Canterbury
- 1245 Kessler Boulevard East Dr
Nearby cities
Nearby neighborhoods
Nearby zip codes
Other Indianapolis Topics
